We're sorry, 218 Westmoreland Ave, Lansing, MI 48915 (#84370195) has been removed.

Listing Removed
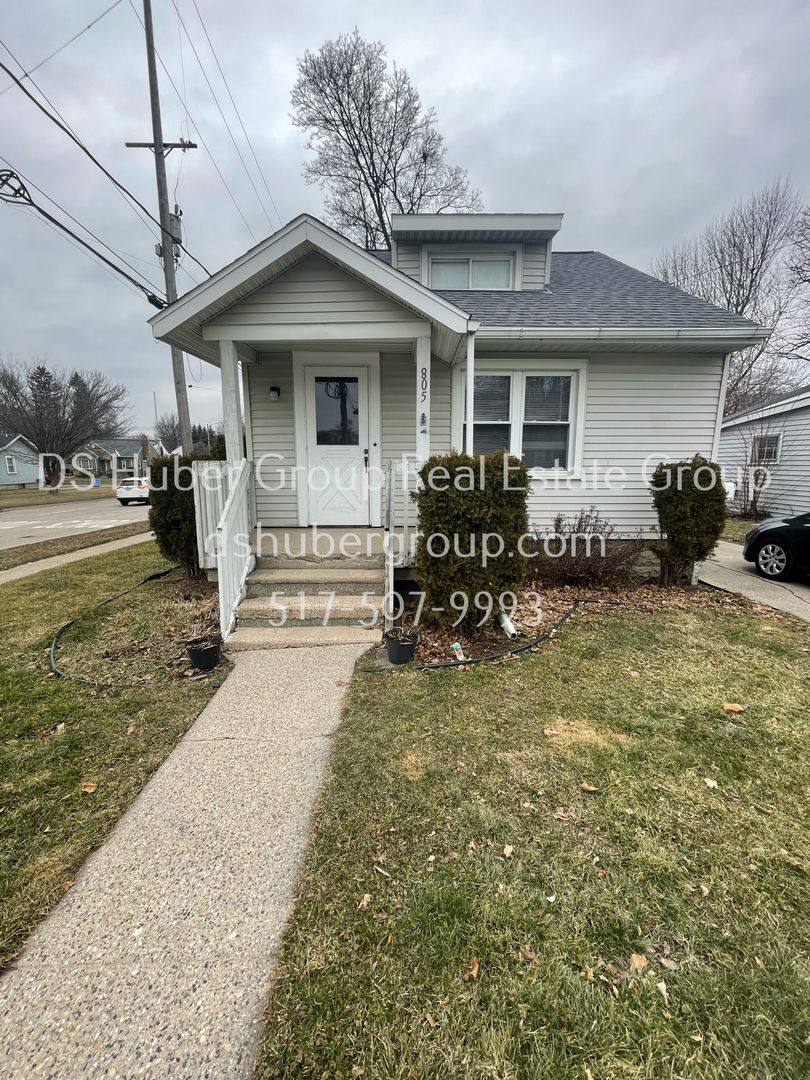
218 Westmoreland Ave
Lansing, MI 48915 - Ingham County
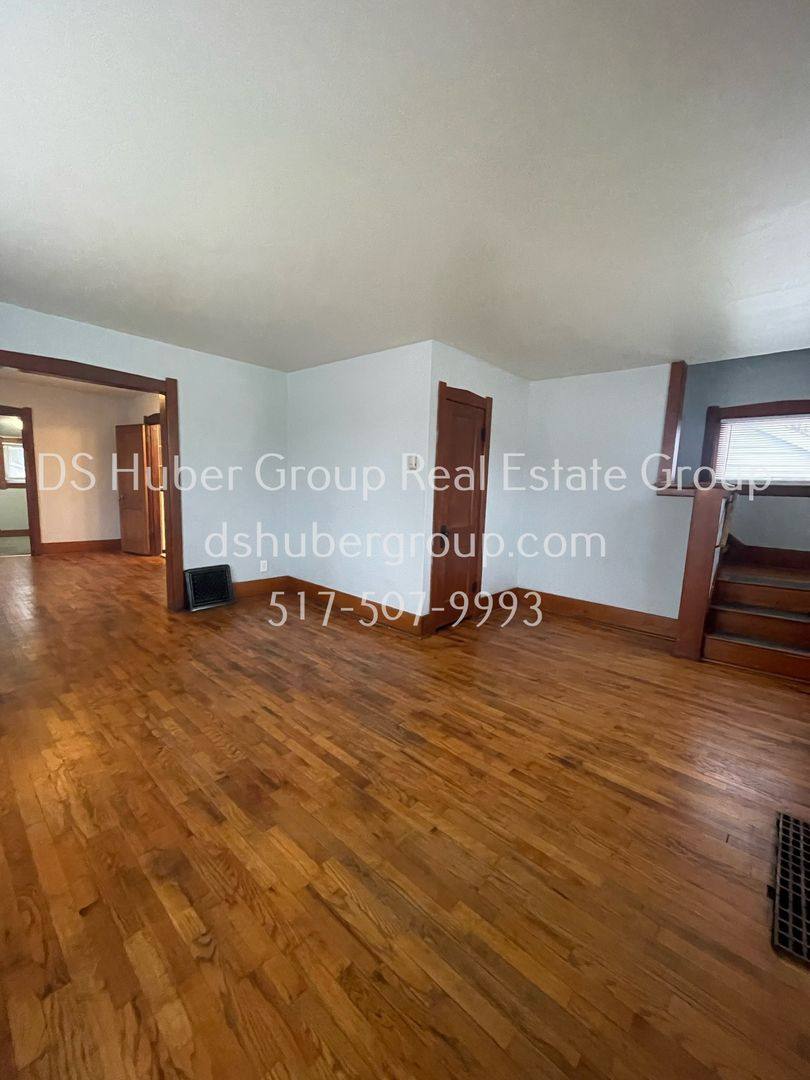
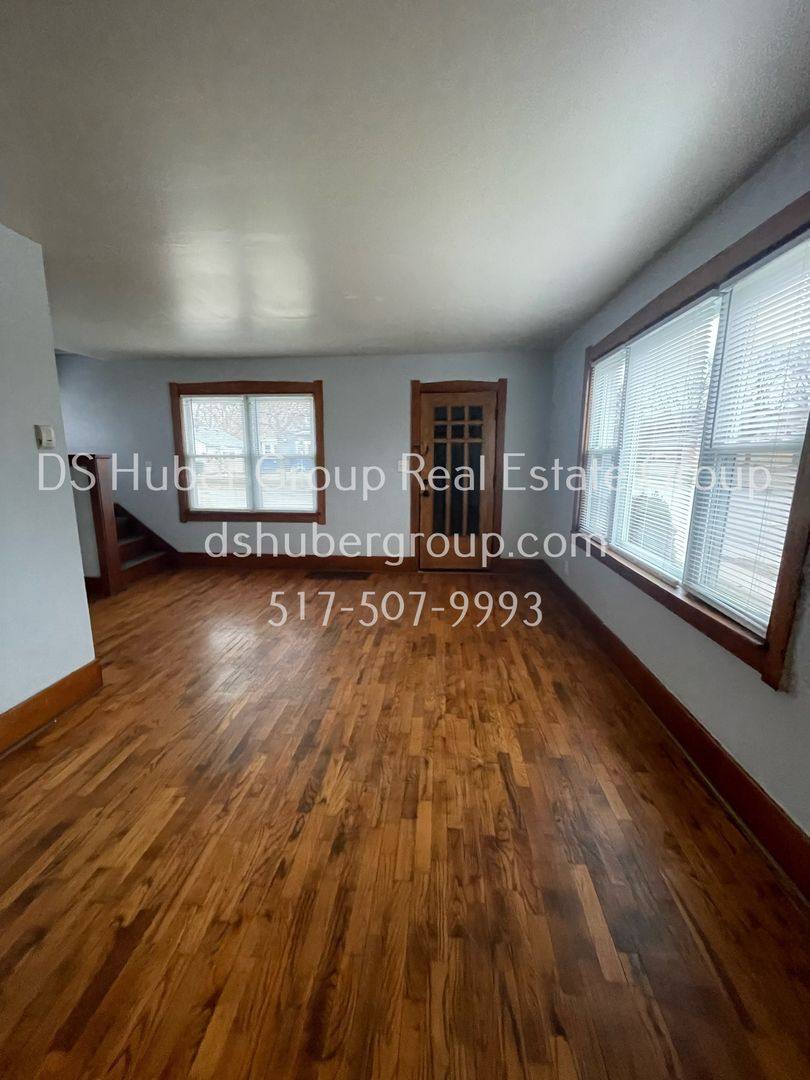
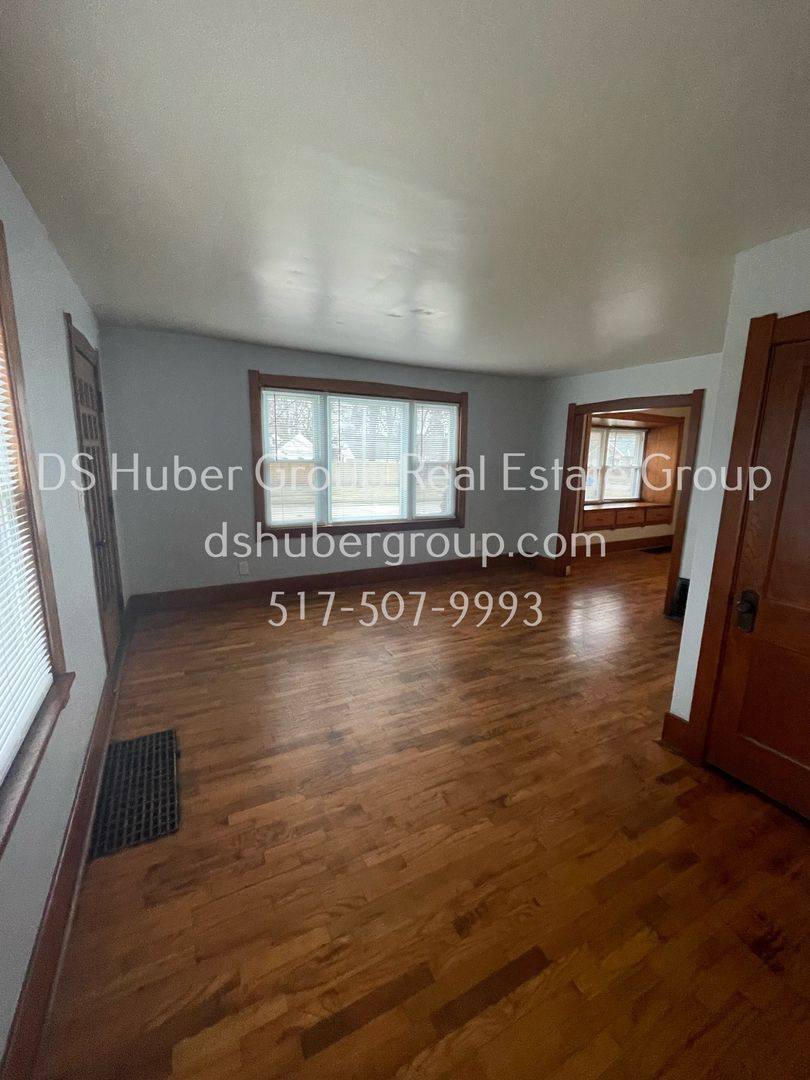
About 218 Westmoreland Ave
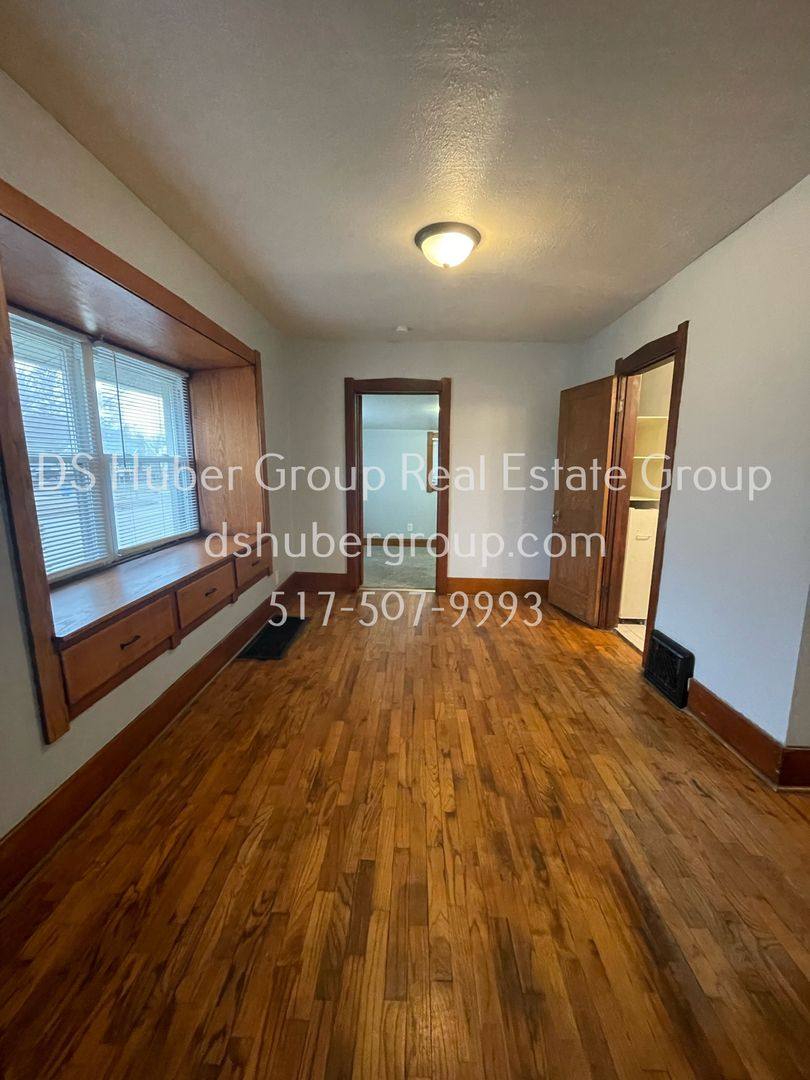
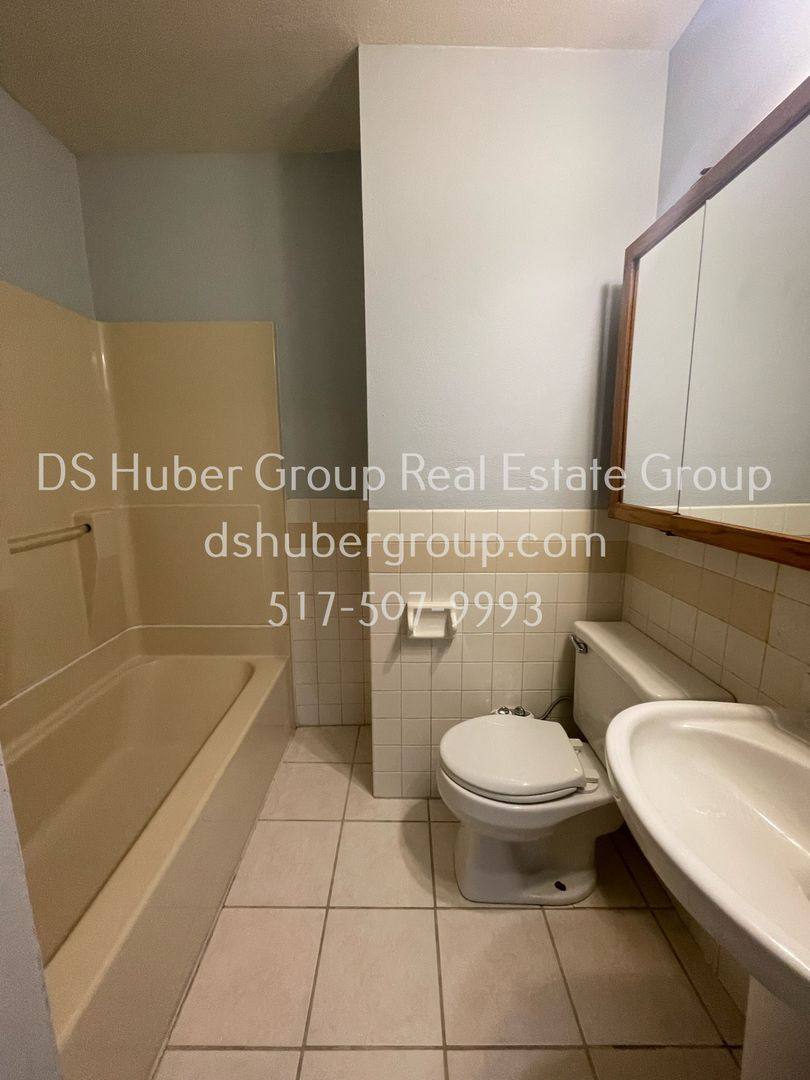
The 1440 S floor plan brings 1,440 square feet together in a layout that feels practical, open, and easy to live in. The primary suite is positioned as a comfortable retreat and a private bath. The main living area is centered around a great room and kitchen that sit in close connection, creating an easy setup for cooking, dining, and relaxing without separating the household. A dining nook gives meals their own defined space while staying connected to the kitchen. Amenities: Slab.
Property may now be occupied - please do not disturb current tenants.