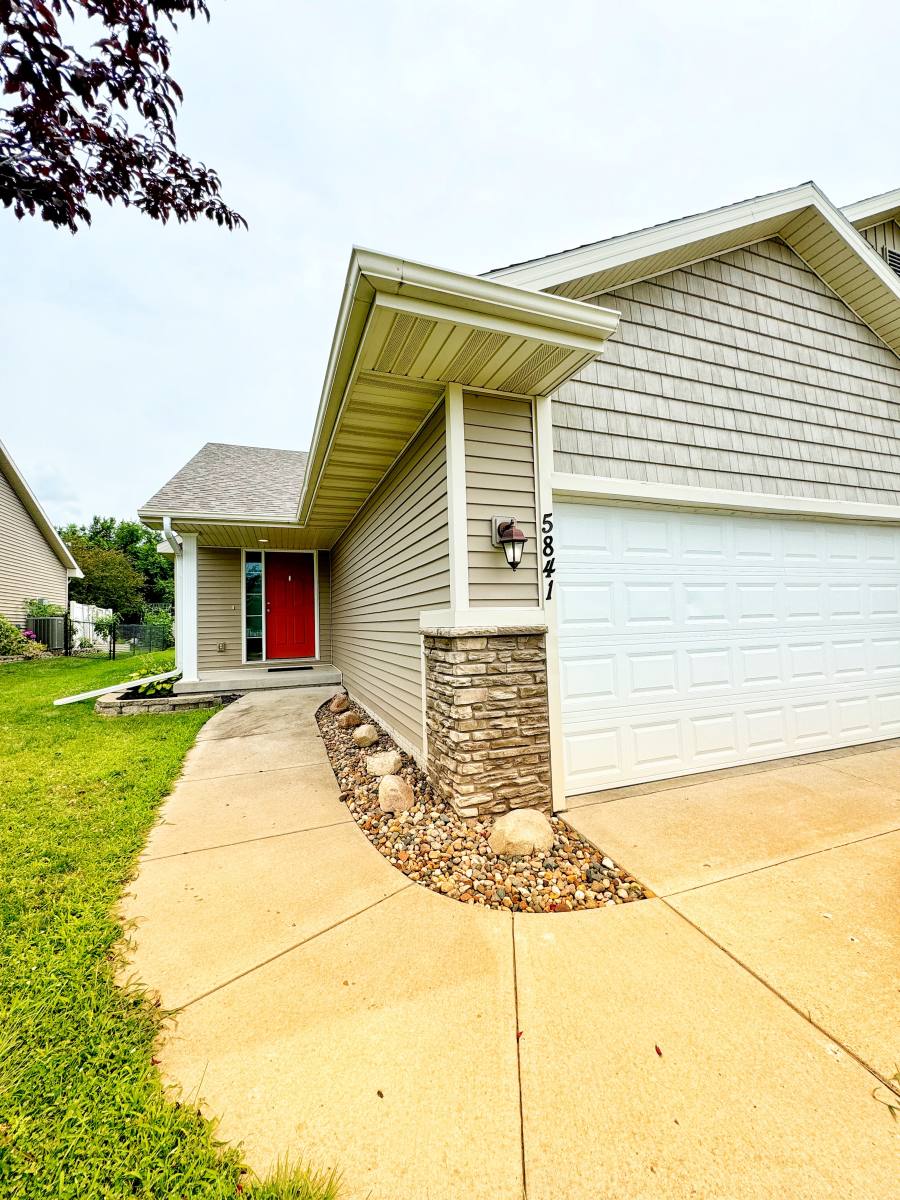
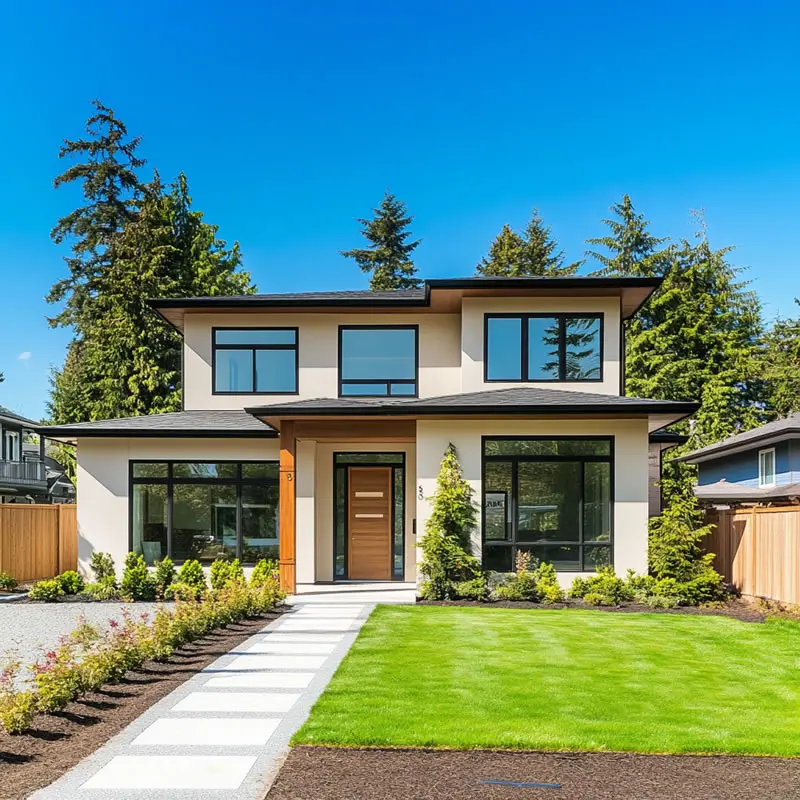
Welcome to your new home. This spacious ranch twin home boasts nearly 2,000 finished square feet with an open floor plan, perfect for comfortable living and entertaining.
Property Highlights: Over 1900 finished square feet with an open floor plan. First-floor laundry room and storage closet. 2-car Attached garage. Eat-in kitchen with ample cabinet and countertop space. Cozy living room with fireplace. Master bedroom with walk-in closet and private bathroom. Second main floor bedroom with patio access. Fenced backyard backing up to a walking path. Finished basement with family room, bedroom, and full bathroom plus a large unfinished storage area.
This home features a convenient first-floor laundry room and storage closet right off the 2-car garage. The eat-in kitchen is equipped with great cabinet and countertop space. Relax in the cozy living room with a fireplace. The main floor includes the master bedroom, complete with a walk-in closet and a private bathroom with a shower. There is a second bedroom on the main floor with sliders leading out to the patio and a full bathroom for guests.
The basement is professionally finished, offering a family room, an additional bedroom, and a full bathroom-ideal for entertaining. Plus, there's plenty of storage in the unfinished portion of the basement.
The fenced yard is perfect for enjoying the outdoors, featuring a patio and beautiful landscaping. Additionally, the property backs up to a walking path, offering easy access to a bike trail and various amenities.
Appliances: All appliances are included, including a new fridge, washer/dryer, oven, dishwasher....
Location: Great location (between Merle Hay and Beaver) with easy access to many amenities, including bike trail access from the backyard.
Rental Terms: Rent: $2250/month. Deposit: $2000 (due at signing) Utilities, yard care, and snow removal are the tenant's responsibility. Application fee applies (covers credit and background check). No evictions, credit score must be above 600, and income must be 3x rent.
This place is super nice, with newer appliances and a fireplace in the living room. Renting this unit is more affordable than a mortgage payment.
Contact us today to schedule a viewing and make this beautiful twin home your new residence.
6+ months on RentalSource
RentalSource last checked: 7 hours ago · Listing updated: November 7, 2026
This 3-bedroom, 3-bathroom townhouse at 5841 NW 50th St in Johnston, IA 50131 rents for $1,995 a month. It has 1,900 square feet. 5841 NW 50th St was advertised by Grean Property Management 6+ months ago.
Rent History
The rent hasn't changed since it was listed 6+ months ago. This home was last listed for rent on RentalSource from July 2024 to August 2025 for $1,995. Today's rent is the same.
Rent history for this home, newest first
Date
Event
Rent
Change
August 6, 2025
Listed for rent
$1,995
August 3, 2025
Listing removed
$1,995−9.1%
−9.1%
August 18, 2024
Price change
$2,195+10.0%
+10.0%
July 14, 2024
Listed for rent
$1,995
These are listed prices. What renters actually paid may have been different.
Affordability Calculator
Can I afford to live at 5841 NW 50th St?
Bedrooms
3 bedrooms
30%
10%Recommended50%
Move the slider to select the percentage of your monthly income you're comfortable spending on rent. Typically, it's advised to spend about 30% or less on housing.
Recommended income
$79,800 /year
With your chosen rent-to-income ratio, an annual income of $79,800 is recommended to comfortably afford this 3-bedroom rental priced at $1,995 per month.
How long would the trip to work or school be from here? Add where you go, and see the drive, bike ride or walk from this home and from every home you look at.
Drive times are for average traffic, so rush hour can take longer.