We're sorry, 9674 Brookfield Ave, Denham Springs, LA 70726 (#83538383) has been removed.

Listing Removed
9674 Brookfield Ave
Denham Springs, LA 70726 - Livingston Parish
About 9674 Brookfield Ave
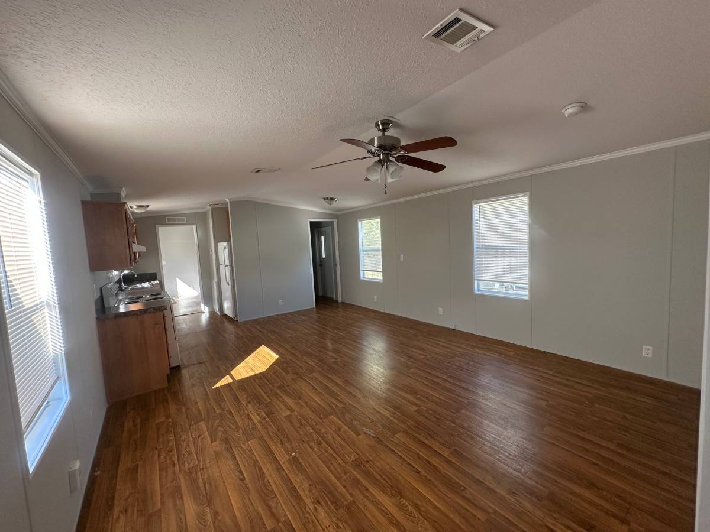
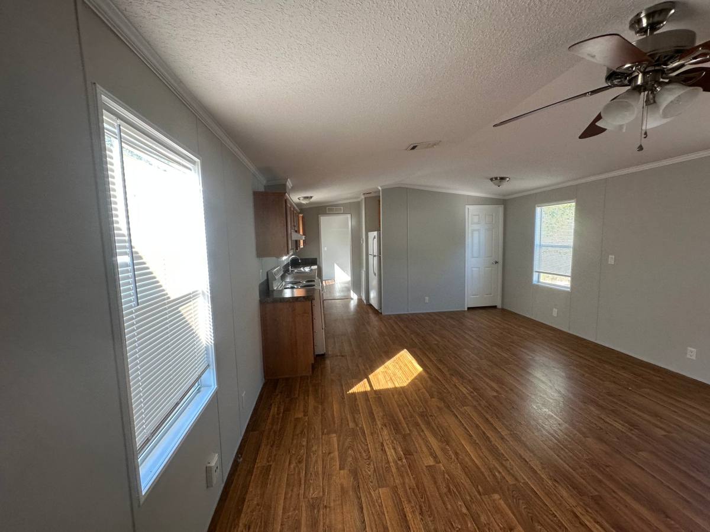
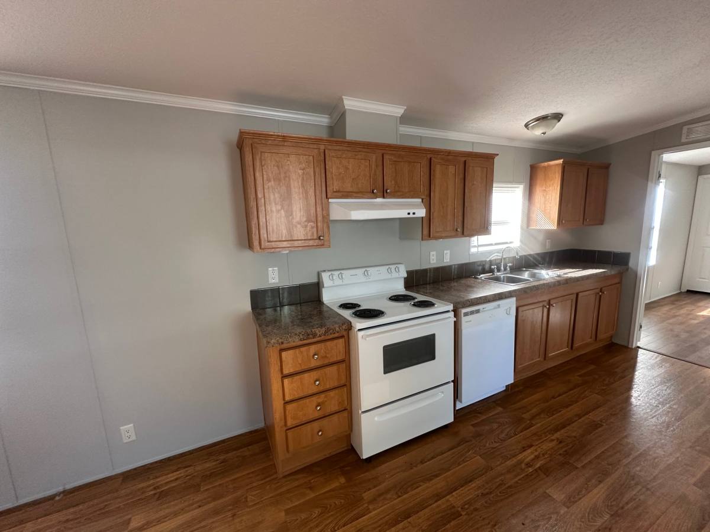
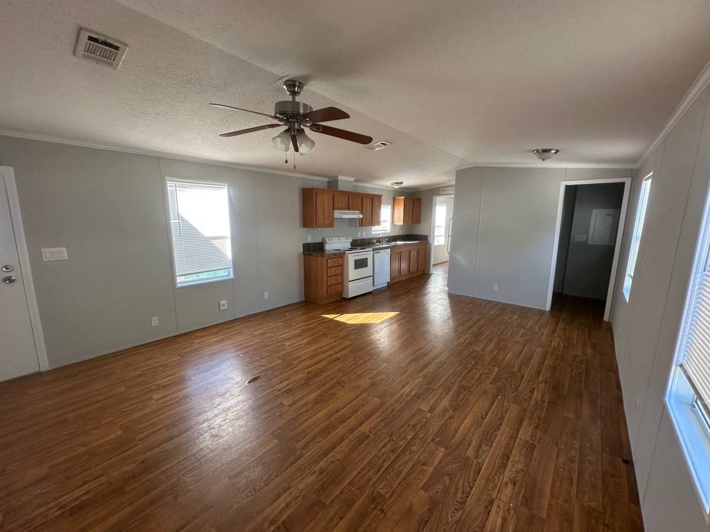
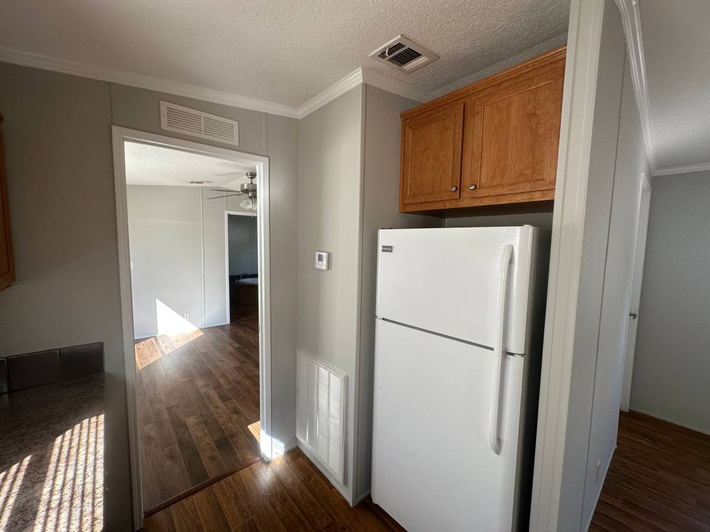
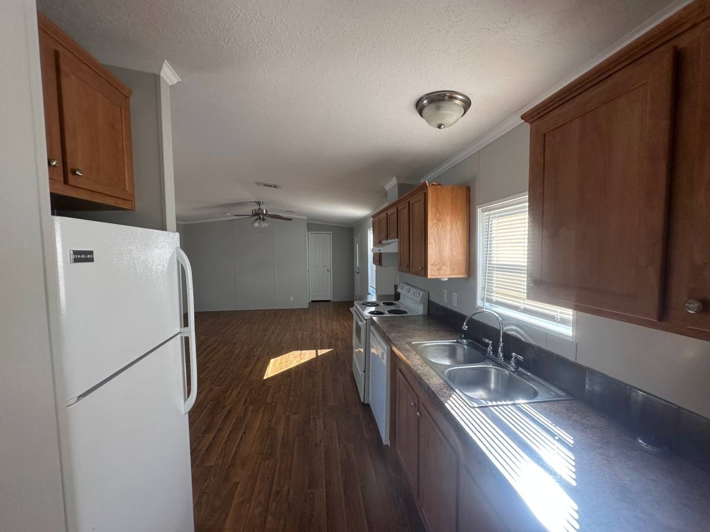
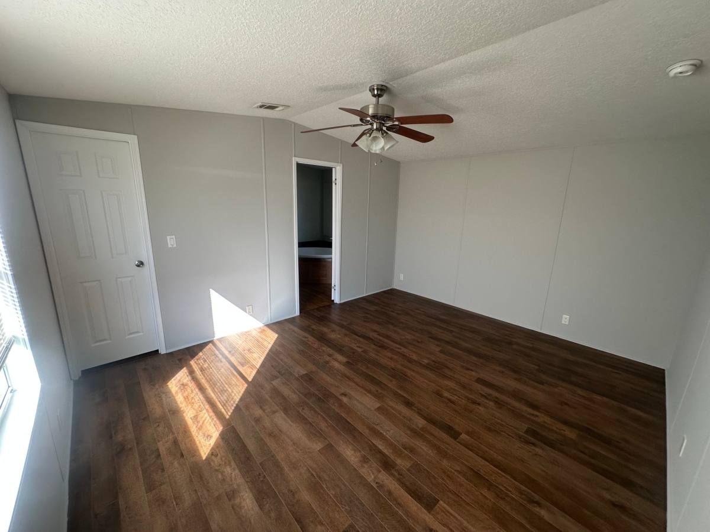
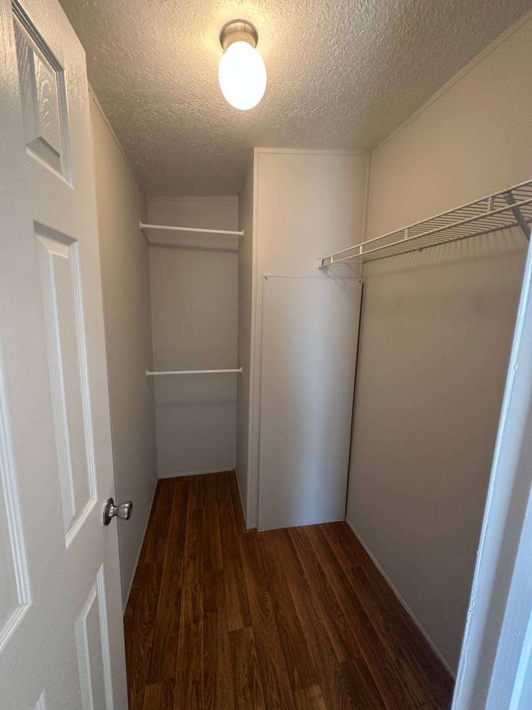
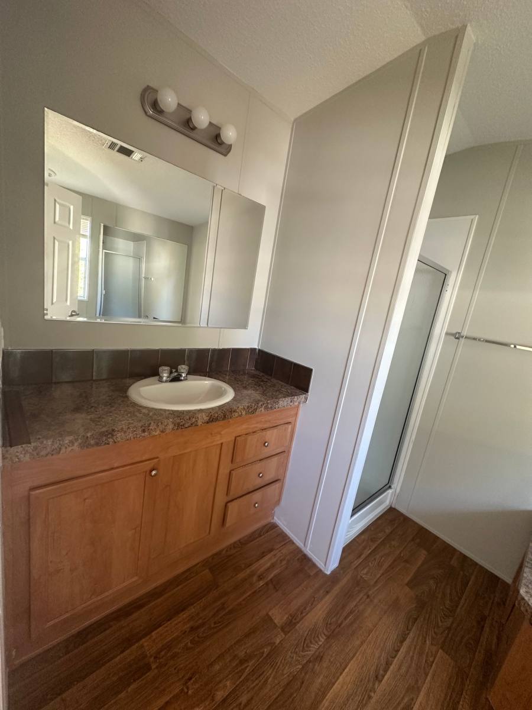
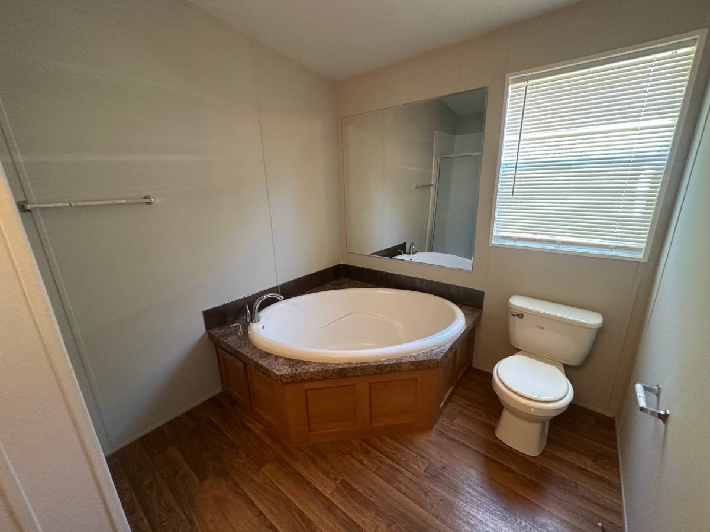
This home is a single-story, 1,690 sq ft, 4 bedroom 2 bathroom plan that features an open living area with 10' ceilings. The kitchen features a large island and is open to the living room and the dining room. The large owner's suite has windows to the backyard, an ensuite attached bath with double vanities, a walk-in shower, a separate garden tub, WC, and a spacious walk-in closet. Bedrooms 3 and 4 are located at the front of the home and bedroom 2 is located off of the dining room to offer a more private feel.
Property may now be occupied - please do not disturb current tenants.