Step into refined city living with this beautifully designed studio residence. Thoughtfully laid out to maximize space and light, this home features an open-concept living and dining area, a versatile living alcove offering privacy without sacrificing flow, and floor-to-ceiling windows that flood the space with natural light.
The gourmet kitchen showcases sleek quartz countertops, custom cabinetry, and premium stainless steel appliances, perfect for both everyday living and entertaining. The spa-inspired bathroom features designer fixtures, elegant tile work, and a modern vanity.
Additional highlights include wide-plank flooring throughout, in-unit washer and dryer, ample closet and storage space, and central heating and air conditioning for year-round comfort.
Residents enjoy access to premier building amenities, fitness center, rooftop lounge, and secure parking.
This is elevated, low-maintenance living in one of the city's most sought-after locations - ideal for professionals seeking style, comfort, and convenience in a compact, efficient footprint.
Move-in specials are with a 13-month lease if signing a lease within 48-hours of applying. In the event the applicant is a recipient of government rental housing assistance, said applicant shall not be bound by the 48 hours limitation set forth.
Photo Disclosure: Photos shown are of similar units and renovation finishes and may not depict the exact unit being advertised. Finishes and features may vary. Applicants are encouraged to tour the unit before signing a lease to confirm all details.
Disclosure: Net effective rent is calculated by averaging the total rent due over the lease term, factoring in any concessions offered (e.... g, free rent periods), and does not represent the actual monthly rent charged in any given month. Effective rent reflects a promotional discount and is subject to change without notice. Actual monthly rent, lease terms, and availability are subject to the terms of the executed lease agreement. Please consult your leasing agent for full pricing details.
Optimus Property Management, Inc. CA DRE 02287689. Amenities: Hood Range & High Ceilings.
47 days on RentalSource
RentalSource last checked: 5 hours ago · Listing updated: 5 hours ago
Listing data quality - We review listings daily to detect outdated, duplicate, or misleading information.
Property Summary
Property Type:
Apartment
Rental Fee:
$2,995 - $6,295
Bedrooms:
Studio-2 beds
Bathrooms:
1-2 baths
Size:
520-1,311 sqft
Pets:
Cats & dogs
Laundry:
In unit
Parking:
Yes
Available:
Now
ID:
84394950
Amenities
•Washer/Dryer In Unit
•Air Conditioning
•Parking
•Dishwasher
•Fitness Center
•Granite/Quartz Countertops
•Microwave
•Refrigerator
•Rooftop Deck
•Stainless Steel Appliances
•Storage
Unit Rates
Name
Beds
Baths
Sqft
Rent
Studio
Studio
1
520
$2,995
Studio
Studio
1
730
$3,695
1 Bed
1
1
965
$3,795
1 Bed
1
1
893
$4,695
1 Bed
1
1
965
$4,945
Name
Beds
Baths
Sqft
Rent
Studio
Studio
1
520
$2,995
Studio
Studio
1
730
$3,695
1 Bed
1
1
965
$3,795
1 Bed
1
1
893
$4,695
1 Bed
1
1
965
$4,945
1 Bed
1
1
820
$4,946
2 Beds
2
2
1,311
$5,995
2 Beds
2
2
1,290
$6,295
Additional Details
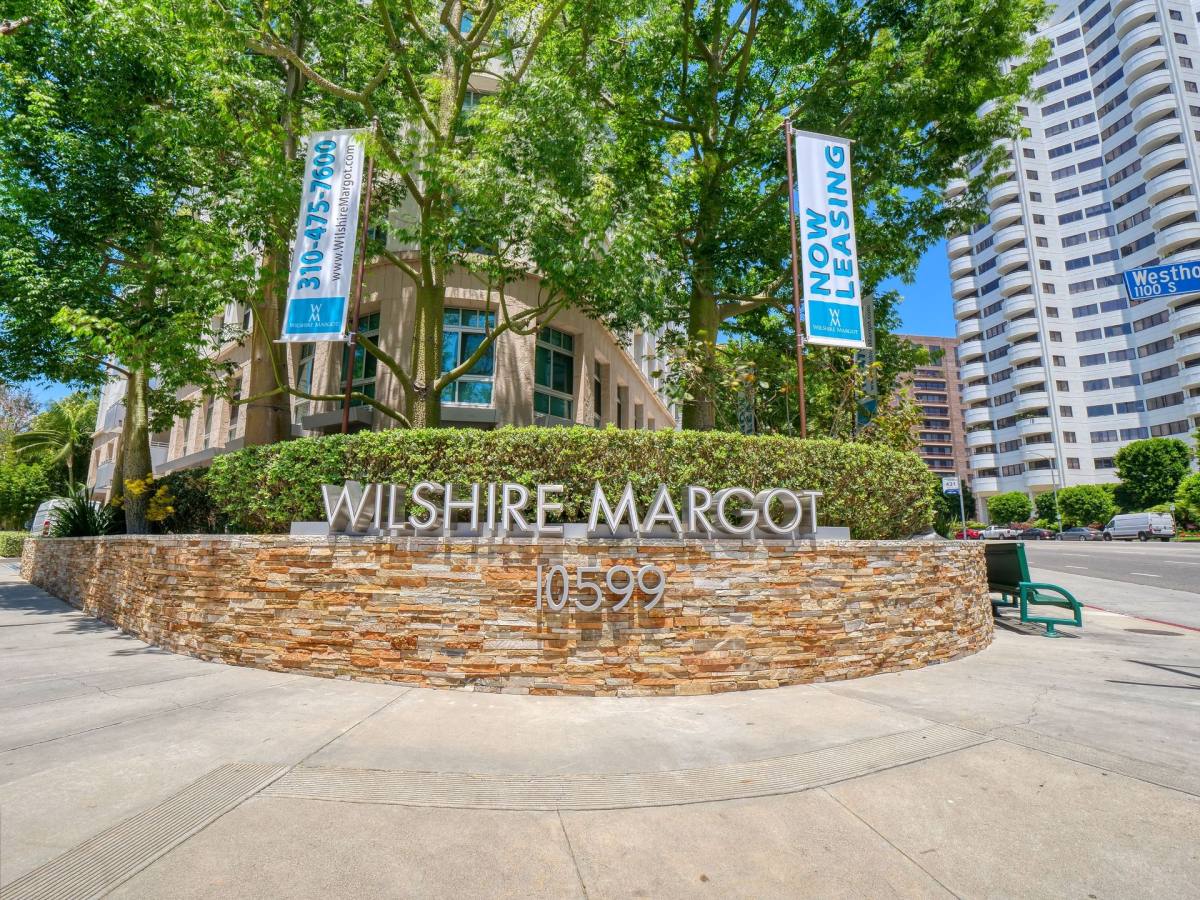
Wilshire Margot at 10599 Wilshire Blvd in Los Angeles, CA 90024 has studio to 2-bedroom apartments for rent from $2,995 to $6,295 a month. They have 1 to 2 bathrooms and 520 to 1,311 square feet. Pets are welcome. Wilshire Margot was advertised by Optimus Property Management on September 16, 2026.
Affordability Calculator
Can I afford to live at 10599 Wilshire Blvd?
Bedrooms
Studio
30%
10%Recommended50%
Move the slider to select the percentage of your monthly income you're comfortable spending on rent. Typically, it's advised to spend about 30% or less on housing.
Recommended income
$119,800 /year
With your chosen rent-to-income ratio, an annual income of $119,800 is recommended to comfortably afford this studio rental priced at $2,995 per month.