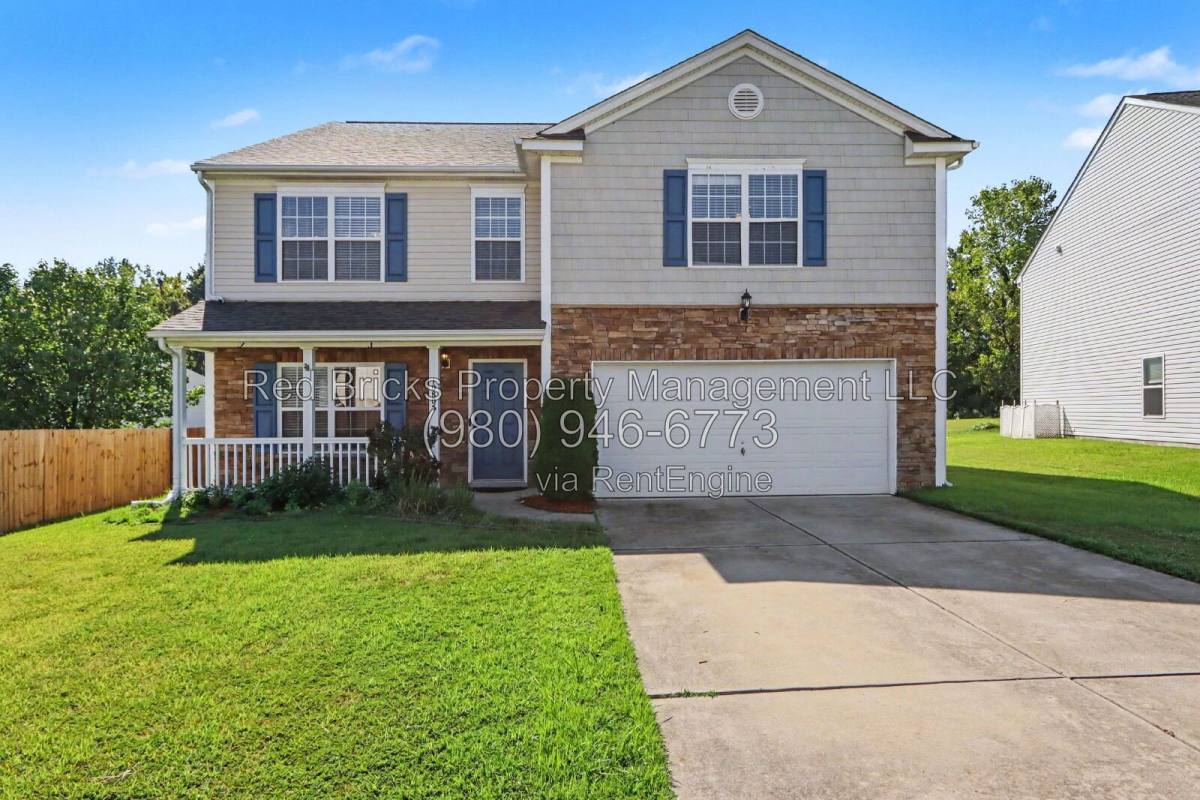
This Beautifully Maintained 2-Story Single-Family Home in the desirable Cabarrus Crossing Community is Available Now. Offering approximately 3,266 sq. ft. of thoughtfully designed living space, this home features 3 bedrooms, 2.5 bathrooms, a charming front porch, an extended backyard with a patio, children's play area, pergola, fire pit, and a 2-car front-entry garage.
The main level features a versatile flex space, spacious great room, and beautifully designed kitchen with granite countertops, stainless steel appliances, a stylish tile backsplash, breakfast bar, and pantry. The open-concept layout flows seamlessly into the breakfast and dining areas, with easy access to the backyard-creating an inviting space for everyday living and entertaining. A convenient half bathroom and in-unit laundry complete the main level. Upstairs, the spacious primary suite offers a walk-in closet and private full bathroom. Two additional bedrooms, a shared full bathroom, and a versatile loft area provide plenty of space for family, guests, or a home office.
Located in the desirable Cabarrus Crossing Community, residents can enjoy amenities including an outdoor pool and playground. Conveniently located near I-77, I-485, the hospital, Birkdale Village, and Rosedale Shopping Center, this home offers comfort, convenience, and easy access to nearby shopping, dining, and entertainment.
Lawn maintenance, Pest Control, Internet, Trash, Sewage, Water, Gas and electricity are the tenant's responsibility. HOA fees are covered by the owner. Refrigerator, washer, and dryer are included at no extra cost.
Parking restrictions may apply.... If your household has more than two vehicles, please contact us before touring or applying to verify that the property and community can accommodate your parking needs.
All applicants 18+ must pass credit and background checks, provide proof of income/funds, and pay a $65 non-refundable application fee. Minimum 1-year lease required and no subleasing permitted. Security deposit requirements are based on average credit score of all applicants: above 650 - 1 month's rent; 600 to 650 - 2 months' rent. Total household net income must be at least 2.5x the monthly rent. Eviction and bankruptcy history may be subject to review based on recency and status. Heating: forced air.
52 days on RentalSource
RentalSource last checked: 45 minutes ago · Listing updated: October 31, 2026
This 3-bedroom, 2.5-bathroom house at 10805 Dry Stone Dr in Huntersville, NC 28078 rents for $2,295 a month. It has 3,266 square feet. 10805 Dry Stone Dr was advertised by Red Bricks Property Management on September 11, 2026.
Rent History
The rent has dropped from $2,395 to $2,295 since it was listed on September 11.
Rent history for this home, newest first
Date
Event
Rent
Change
October 31, 2026
Price change
$2,295−4.2%
−4.2%
September 11, 2026
Listed for rent
$2,395
These are listed prices. What renters actually paid may have been different.
Affordability Calculator
Can I afford to live at 10805 Dry Stone Dr?
Bedrooms
3 bedrooms
30%
10%Recommended50%
Move the slider to select the percentage of your monthly income you're comfortable spending on rent. Typically, it's advised to spend about 30% or less on housing.
Recommended income
$91,800 /year
With your chosen rent-to-income ratio, an annual income of $91,800 is recommended to comfortably afford this 3-bedroom rental priced at $2,295 per month.