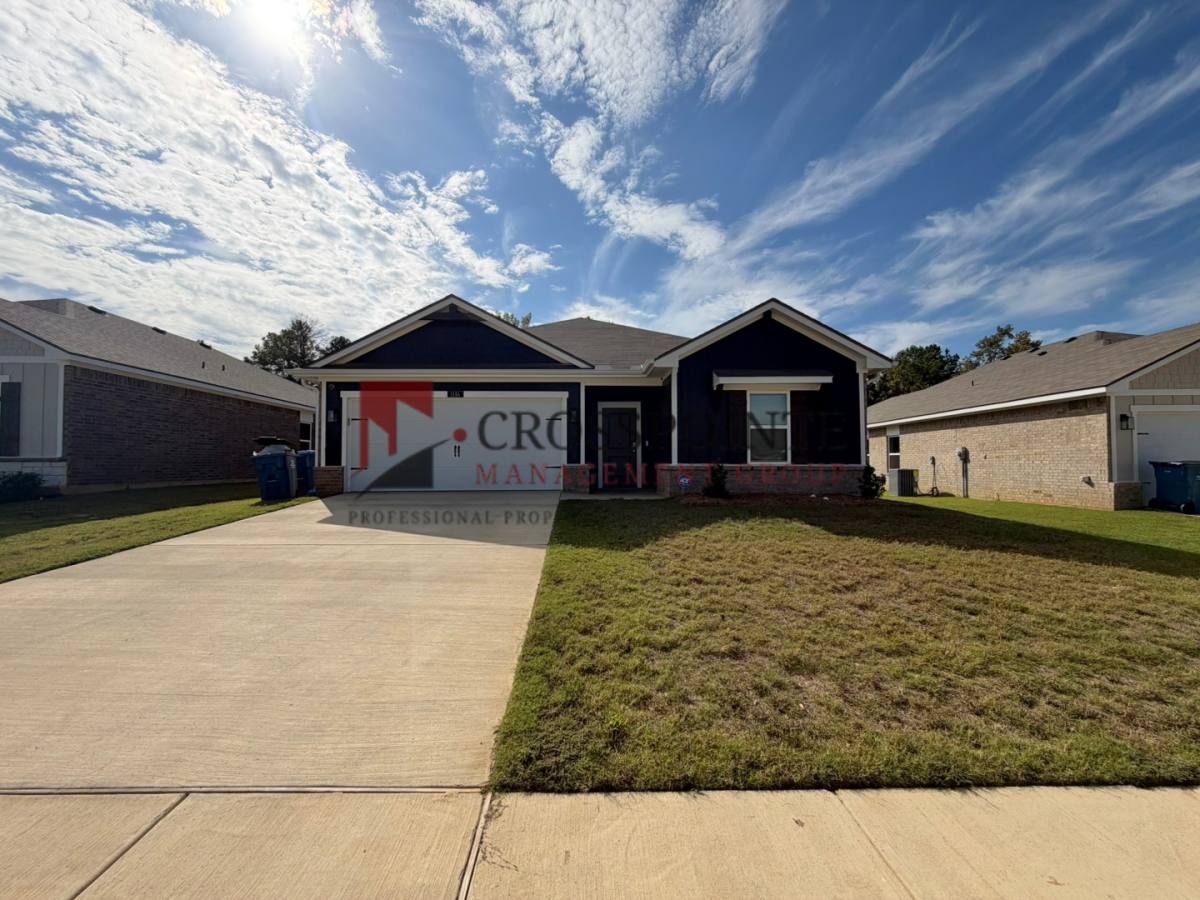
Welcome to this beautiful 3-bedroom, 2-bathroom home featuring a 2-car garage and a spacious, open-concept layout. Wood-look flooring runs throughout the home, creating a cohesive and inviting feel. The living room, dining area, and kitchen flow together seamlessly, making it easy to enjoy everyday living and entertaining.
The kitchen features dark cabinetry, granite countertops, plenty of cabinet storage, and convenient barstool seating. The thoughtfully designed floor plan offers two guest bedrooms located at the front of the home, with the primary bedroom privately situated on the opposite side. The guest bathroom includes a shower/tub combination, while the primary bathroom features double sinks and a walk-in shower.
A dedicated laundry closet is conveniently located in the hallway. Step outside to enjoy the large, fenced-in backyard, offering plenty of space for outdoor activities and relaxation.
With its functional layout, ample storage, and spacious backyard, this home is ready to welcome you.
Schedule your showing today. This property is currently in the process of being made ready. Once ready it will be set up on a Rently self-touring lockbox so that prospects can self-tour at their own convenience.
We do not accept government housing. Pricing and availability are subject to change without notice.
Application fees are non refundable. Deposit is due within 24 hours of approval.
We make each home move in ready in between tenants to ensure it's fresh and ready to be made your new home. Amenities: Oven/Stove & No Utilities Included- Tenant to set up all utilities in their own name.
22 hours on RentalSource
RentalSource last checked: 22 hours ago · Listing updated: 22 hours ago
Listing data quality - We review listings daily to detect outdated, duplicate, or misleading information.
Property Summary
Property Type:
House
Rental Fee:
$2,095
Bedrooms:
3 beds
Bathrooms:
2 baths
Size:
1,661 sqft
Pets:
Cats & dogs
Laundry:
In unit
Parking:
Garage
Available:
Now
ID:
84667690
Amenities
•Washer/Dryer In Unit
•Laundry Facilities
•Dishwasher
•Fenced Yard
•Granite/Quartz Countertops
•Microwave
•Refrigerator
•Storage
Leasing Information
Fees
•Deposit $1,500 (mandatory, refundable, move-in).
Additional Details
This 3-bedroom, 2-bathroom house at 1114 Park Meadows Dr in Whitehouse, TX 75791 rents for $2,095 a month. It has 1,661 square feet and is pet friendly. 1114 Park Meadows Dr was advertised by Crosspointe Management Group on October 29, 2026.
Affordability Calculator
Can I afford to live at 1114 Park Meadows Dr?
Bedrooms
3 bedrooms
30%
10%Recommended50%
Move the slider to select the percentage of your monthly income you're comfortable spending on rent. Typically, it's advised to spend about 30% or less on housing.
Recommended income
$83,800 /year
With your chosen rent-to-income ratio, an annual income of $83,800 is recommended to comfortably afford this 3-bedroom rental priced at $2,095 per month.