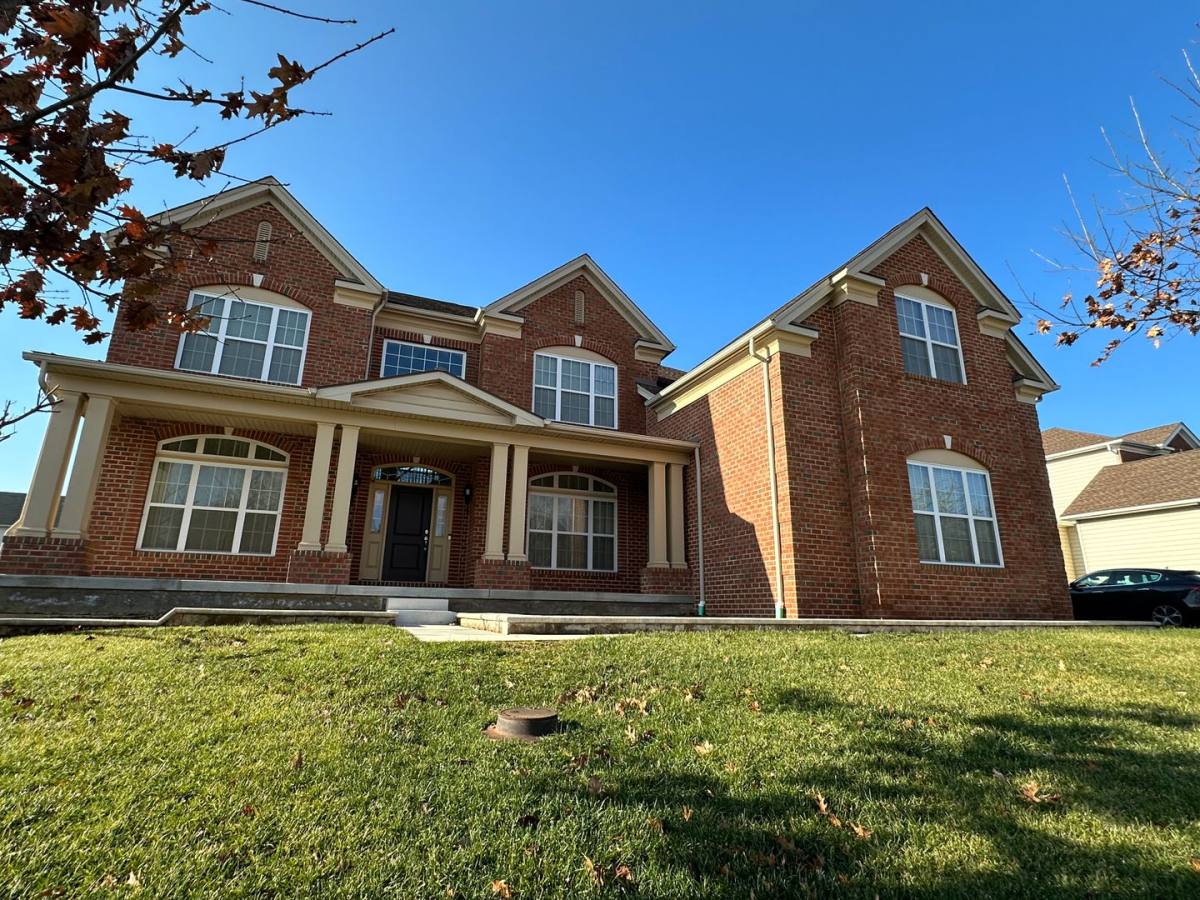
Prestigious Toll Brothers Built Luxury 4 Bed 3.5 Bath 3 car garage Home in quaint village of Greenville Overlook. Situated on a large 0.34 Acre lot with over 4,150 square feet of living space. Entering into the dramatic two-story foyer, the curved staircase will lead you onto the 2nd floor with dramatic balcony overlooking the family room. When you're on the main level, on your left side, there are a good-sized private office, a restroom, a master suite, a sunroom which leading to the outside patio. on your right side, is a large formal dining room features a tray ceiling, an arched window and a chandelier in the center. The dinning room opens to the spacious 2 story family room features 4' extension with recessed lighting, fireplace, bar counter and Palladian windows. The family room flows nicely into the breakfast area and kitchen. The stunnng gourmet kitchen features built-in stainless steel appliances, a double oven, decorative glass front cabinets. upgraded granite countertops, a huge center island with seating for four, granite, undermount lighting, upgraded granite countertops, a huge center island with seating for four, an exhaust fan over the gas burner and a large pantry. The adjacent breakfast area has an atrium door also opening to the patio. on the Main level, there is also a laundry room with pedestaled washer & dryer and a mudroom for your convenience when you enter from the 3 space car garage....
The upper-level hallway has upgraded hardwood with one guest room having attached full bath and other two spacious bedrooms having convenient Jack & Jil Bath. The master bedroom has double entrance doors, a large sitting area, tray ceiling, crown molding, recessed lighting, vanity area, three walk-in closets and a linen closet. The main bath also has double entrance doors, Diana Royal heated marble flooring, a garden tub, a spacious tile shower, water closet and two vanities.
Other features includes two-zone heating/cooling, walk-in closets and pantries, wood blinds, black aluminum surrounded fence, professionally landscaped lot, huge elevated patio design etc.
Conveniently located to I-95, corporate centers, schools, parks, restaurants, shops, and a large variety of entertainment.
58 days on RentalSource
RentalSource last checked: 10 hours ago · Listing updated: October 25, 2026
Listing data quality - We review listings daily to detect outdated, duplicate, or misleading information.
Property Summary
Property Type:
House
Rental Fee:
$6,000
Bedrooms:
4 beds
Bathrooms:
3.5 baths
Size:
4,150 sqft
Pets:
Cats only
Laundry:
In unit
Parking:
Garage
Available:
December 1, 2026
ID:
84447229
Amenities
•Washer/Dryer In Unit
•Balcony/Patio
•Fireplace
•Granite/Quartz Countertops
•Stainless Steel Appliances
•Walk-in Closets
Leasing Information
Fees
•Deposit $6,000 (mandatory, refundable, move-in).
Additional Details
This 4-bedroom, 3.5-bathroom house at 124 Odyssey Dr in Wilmington, DE 19808 rents for $6,000 a month. It has 4,150 square feet and is pet friendly. 124 Odyssey Dr was advertised by Ge21 Realty on September 25, 2026.
Rent History
The rent hasn't changed since it was listed on September 25. This home was last listed for rent on RentalSource from January to February 2024, ending at $5,000. Today's rent is $1,000 higher.
Rent history for this home, newest first
Date
Event
Rent
Change
September 25, 2026
Listed for rent
$6,000+20.0%
+20.0%
February 16, 2024
Listing removed
$5,000
These are listed prices. What renters actually paid may have been different.
Affordability Calculator
Can I afford to live at 124 Odyssey Dr?
Bedrooms
4 bedrooms
30%
10%Recommended50%
Move the slider to select the percentage of your monthly income you're comfortable spending on rent. Typically, it's advised to spend about 30% or less on housing.
Recommended income
$240,000 /year
With your chosen rent-to-income ratio, an annual income of $240,000 is recommended to comfortably afford this 4-bedroom rental priced at $6,000 per month.
How long would the trip to work or school be from here? Add where you go, and see the drive, bike ride or walk from this home and from every home you look at.
Drive times are for average traffic, so rush hour can take longer.