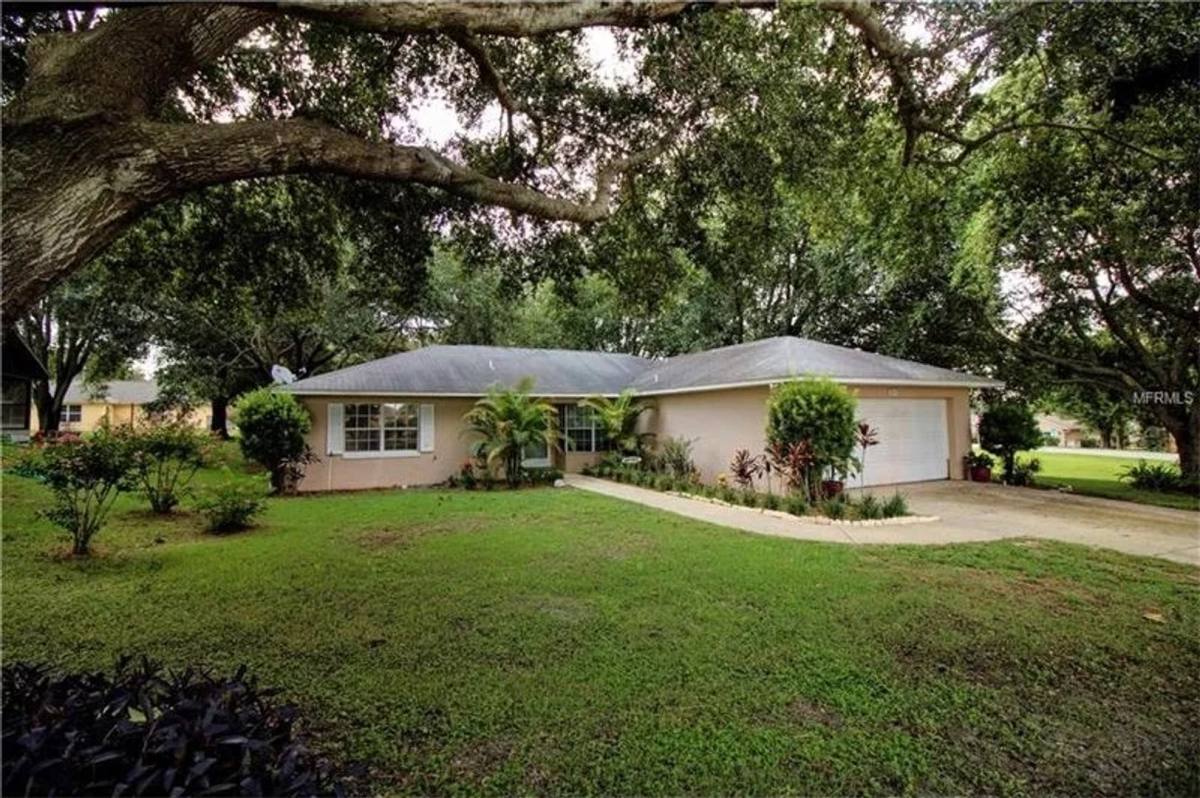
Step into this beautifully laid-out single-family home featuring a split floor plan. Upon entering, you'll be greeted by a high-ceiling open space that leads to separate living room, creating a cozy and inviting atmosphere. To the left, you'll find the guest bathroom and two comfortably-sized bedrooms.
On the right, the dining area provides a perfect spot for meals, while the master bedroom and en-suite bathroom are purposely situated for privacy. The kitchen, conveniently located around the corner, is equipped with modern stainless steel appliances and is ready for your culinary adventures.
You'll also find a 2 car garage, plenty of space for your vehicle along with added capability for storage. Which conveniently houses a half-bath for quick accessibility during outdoor activities.
Key Features: Full Kitchen: Enjoy cooking in a modern kitchen equipped with sleek stainless steel appliances.
Luxury Vinyl-Plank Flooring: Luxury vinyl-plank floors flow throughout the home, adding a durable warmth and style.
Master Suite: The master bedroom includes a private en-suite bathroom for added convenience and comfort.
Expansive Yard: Relax in a large, lush yard with ample space for outdoor activities.
Enclosed Patio: Perfect for year-round enjoyment, the enclosed patio offers a serene spot to unwind.
Cats and Dogs allowed. 35lbs or less. $350 Pet fee, per pet. Max of 2 pets. Additional $35 per month, per pet monthly pet rent. No aggressive breeds.
Approval Guidelines: Credit and Background Check $75 per adult. No felonies in the last 10 years.... (subject to review) No evictions in the last 10 years (subject to review) No violent offenses whether misdemeanor or felony. (subject to review) One month Deposit. Renters insurance required. Online Payments are required. Gross Income must be 3x the monthly rent.
1 day on RentalSource
RentalSource last checked: 2 hours ago · Listing updated: October 29, 2026
Listing data quality - We review listings daily to detect outdated, duplicate, or misleading information.
Property Summary
Property Type:
House
Rental Fee:
$1,899
Bedrooms:
3 beds
Bathrooms:
2.5 baths
Size:
1,589 sqft
Pets:
Cats & dogs
Laundry:
Inquire
Parking:
Garage
Available:
November 5, 2026
ID:
84668742
Amenities
•Balcony/Patio
•Online Portal & Payments
•Stainless Steel Appliances
•Storage
Leasing Information
Fees
•Deposit $2,000 (mandatory, refundable, move-in).
Additional Details
This 3-bedroom, 2.5-bathroom house at 12413 Draw Dr in Grand Island, FL 32735 rents for $1,899 a month. It has 1,589 square feet and is pet friendly. 12413 Draw Dr was advertised by Simply Managed Florida on October 29, 2026.
Rent History
This home was last listed for rent on RentalSource from August to October 2024, starting at $2,000 and ending at $1,899. Today's rent is the same.
Rent history for this home, newest first
Date
Event
Rent
Change
October 29, 2026
Listed for rent
$1,899
October 29, 2024
Listing removed
$1,899−9.6%
−9.6%
September 2, 2024
Price change
$2,100+5.0%
+5.0%
August 31, 2024
Listed for rent
$2,000
These are listed prices. What renters actually paid may have been different.
Affordability Calculator
Can I afford to live at 12413 Draw Dr?
Bedrooms
3 bedrooms
30%
10%Recommended50%
Move the slider to select the percentage of your monthly income you're comfortable spending on rent. Typically, it's advised to spend about 30% or less on housing.
Recommended income
$75,960 /year
With your chosen rent-to-income ratio, an annual income of $75,960 is recommended to comfortably afford this 3-bedroom rental priced at $1,899 per month.