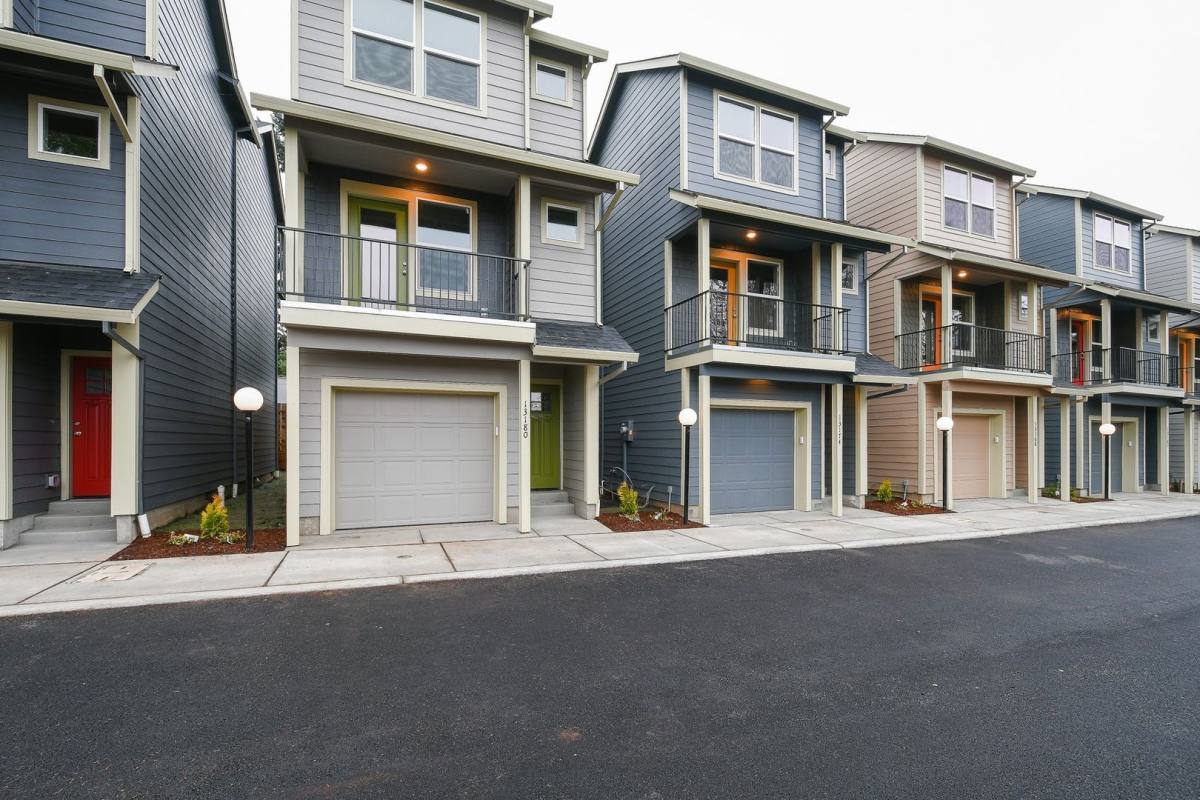
Welcome to this beautiful 3-bedroom, 1.5-bathroom home with 1,300 sq. ft. of living space. Offering a smart layout across three levels, this home blends functionality, modern finishes, and inviting spaces-perfect for everyday living and entertaining.
On the main level, you'll find a convenient one-car garage with direct access to the home. This level also includes a private bedroom with a large window and sliding-door closet, making it ideal as a guest suite, home office, or flex space.
The second floor serves as the heart of the home, featuring an open-concept living, dining, and kitchen area. The kitchen is a true highlight, complete with sleek marble countertops, a deep stainless steel sink, glass stovetop, mounted microwave, and a spacious refrigerator. Bright white cabinets paired with a subway tile backsplash create a clean, modern aesthetic. The kitchen opens to a generous living and dining space with multiple windows, allowing natural light to pour in throughout the day. The flexible floor plan provides ample room for various furniture layouts while still leaving plenty of space for dining. From the living area, step outside to the second-floor patio, the perfect spot for morning coffee, grilling, or unwinding in the evenings. This floor also includes a convenient half bathroom with a ceramic sink and framed mirror, ideal for guests.
On the top level, you'll find two spacious bedrooms connected by a Jack-and-Jill bathroom. Each bedroom offers vaulted ceilings, oversized windows, and large closets, creating bright, open retreats. One bedroom includes a walk-in closet for extra storage.... The shared bathroom is designed with modern finishes, including a wide mirror, updated vanity with generous countertop space, and a tub/shower combo.
With its combination of modern updates, versatile floor plan, and outdoor living area, this home offers a perfect balance of comfort, functionality, and style.
Accepting Applications As of: 09/10/2026. Do you need property management services? Maximize your income and cut your costs.
53 days on RentalSource
RentalSource last checked: 13 hours ago · Listing updated: October 27, 2026
Listing data quality - We review listings daily to detect outdated, duplicate, or misleading information.
Property Summary
Property Type:
House
Rental Fee:
$2,149
Bedrooms:
3 beds
Bathrooms:
1.5 baths
Size:
1,300 sqft
Pets:
Inquire
Laundry:
Inquire
Parking:
Garage
Available:
Now
ID:
84363503
Amenities
•Balcony/Patio
•Granite/Quartz Countertops
•Microwave
•Refrigerator
•Storage
•Vaulted Ceilings
•Walk-in Closets
Leasing Information
Fees
•Deposit $2,149 (mandatory, refundable, move-in).
Additional Details
This 3-bedroom, 1.5-bathroom house at 13174 NE Glisan St in Portland, OR 97230 rents for $2,149 a month. It has 1,300 square feet. 13174 NE Glisan St was advertised by Rent Portland Homes Darla Andrew's Office on September 11, 2026.
How the Rent Compares
At $2,149 a month, this house is below the typical rent for 3-bedroom houses and townhouses in Portland (about $2,750).
Typical $2,750This home $2,149
$3,880
From 177 three-bedroom houses and townhouses listed in Portland on RentalSource in November 2026: the scale holds eight in ten of them, and the shaded band the middle half.
$2,750Typical rent for 3-bedroom houses and townhouses in Portland
Move the slider to select the percentage of your monthly income you're comfortable spending on rent. Typically, it's advised to spend about 30% or less on housing.
Recommended income
$85,960 /year
With your chosen rent-to-income ratio, an annual income of $85,960 is recommended to comfortably afford this 3-bedroom rental priced at $2,149 per month.