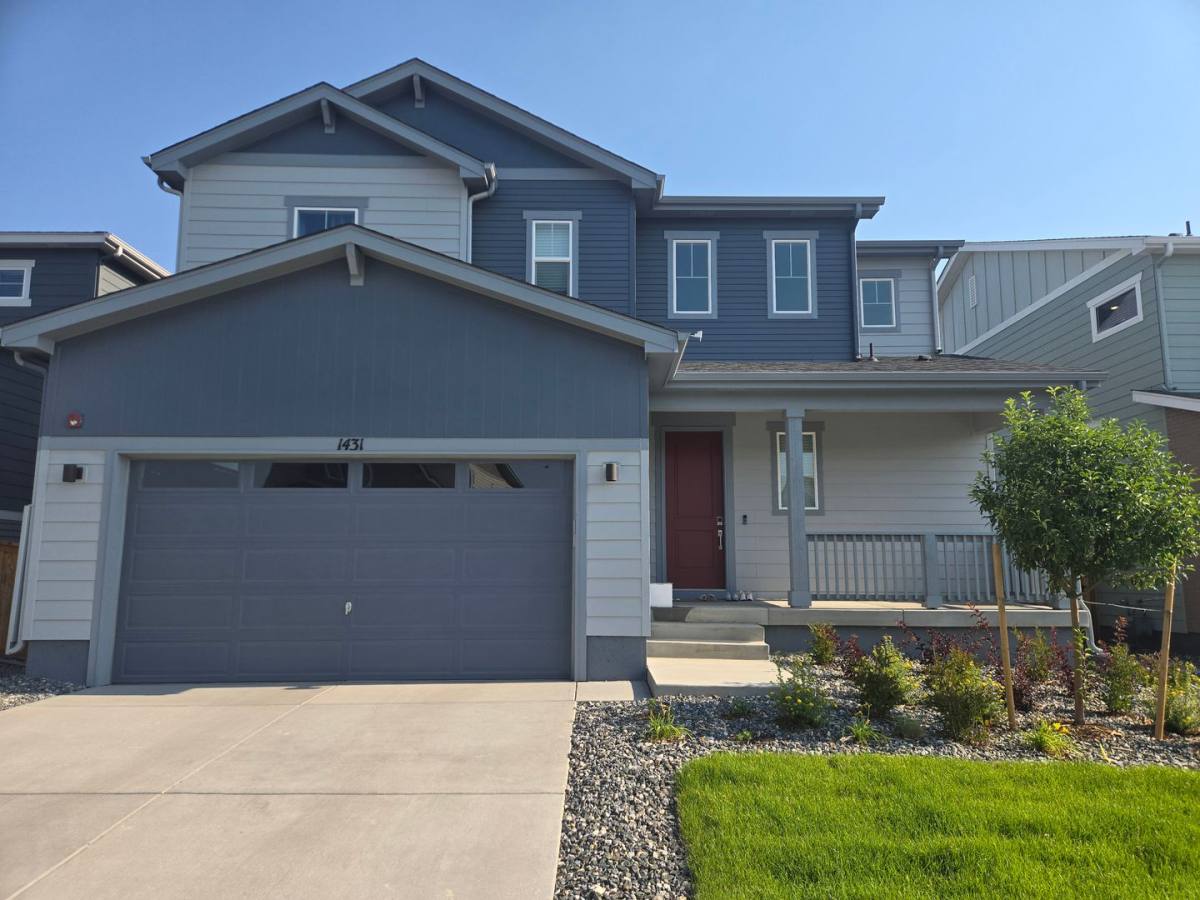
Welcome to this beautiful Glacier floor plan, offering a spacious two-story layout designed for comfortable everyday living. A charming covered front porch leads into a dramatic two-story foyer and an open-concept main level that's perfect for relaxing or entertaining.
The bright and inviting great room flows seamlessly into the dining area and modern kitchen, featuring white cabinetry, a coordinating backsplash, a large center island, and a walk-in pantry. A convenient valet entry from the garage adds extra storage and organization.
Upstairs, you'll find a spacious primary suite with a large walk-in closet and private bath with dual vanities, along with two additional bedrooms and a conveniently located laundry room.
The home also includes an unfinished basement, providing ample storage space, and an attached garage.
Home is located in Boulder valley School District. Dogs ok, pet rent $35 per pet.
Applicant has the right to provide Highland Realty and Management Inc. with a Portable Tenant Screening Report (PTSR) that is not more than 30 days old, as defined in 38-12-902(2.5), Colorado Revised Statutes; and 2) if Applicant provides Highland Realty and Management Inc. with a PTSR, Highland Realty and Management Inc. is prohibited from: 1) charging Applicant a rental application fee; or 2) charging Applicant a fee for Highland Realty and Management Inc. to access or use the PTSR. Amenities: Gas Cooktop, None, Double Ovens & Tankless Water Heater.
106 days on RentalSource
RentalSource last checked: 1 hour ago · Listing updated: October 25, 2026
Listing data quality - We review listings daily to detect outdated, duplicate, or misleading information.
Property Summary
Property Type:
House
Rental Fee:
$3,500
Bedrooms:
3 beds
Bathrooms:
2.5 baths
Size:
2,157 sqft
Pets:
Dogs only
Laundry:
In unit
Parking:
Garage
Available:
Now
ID:
83999656
Amenities
•Washer/Dryer In Unit
•Laundry Facilities
•Balcony/Patio
•Microwave
•Refrigerator
•Storage
•Walk-in Closets
Leasing Information
Fees
•Deposit $3,500 (mandatory, refundable, move-in).
Additional Details
This 3-bedroom, 2.5-bathroom house at 1431 Loraine Circle N in Lafayette, CO 80026 rents for $3,500 a month. It has 2,157 square feet and is pet friendly. 1431 Loraine Circle N was advertised by Highland Realty & Management on July 14, 2026.
Rent History
The rent has dropped 3 times since it was listed on July 14, from $4,195 to $3,500.
Rent history for this home, newest first
Date
Event
Rent
Change
September 19, 2026
Price change
$3,500−7.8%
−7.8%
September 7, 2026
Price change
$3,795−5.0%
−5.0%
August 6, 2026
Price change
$3,995−4.8%
−4.8%
July 14, 2026
Listed for rent
$4,195
These are listed prices. What renters actually paid may have been different.
Affordability Calculator
Can I afford to live at 1431 Loraine Circle N?
Bedrooms
3 bedrooms
30%
10%Recommended50%
Move the slider to select the percentage of your monthly income you're comfortable spending on rent. Typically, it's advised to spend about 30% or less on housing.
Recommended income
$140,000 /year
With your chosen rent-to-income ratio, an annual income of $140,000 is recommended to comfortably afford this 3-bedroom rental priced at $3,500 per month.