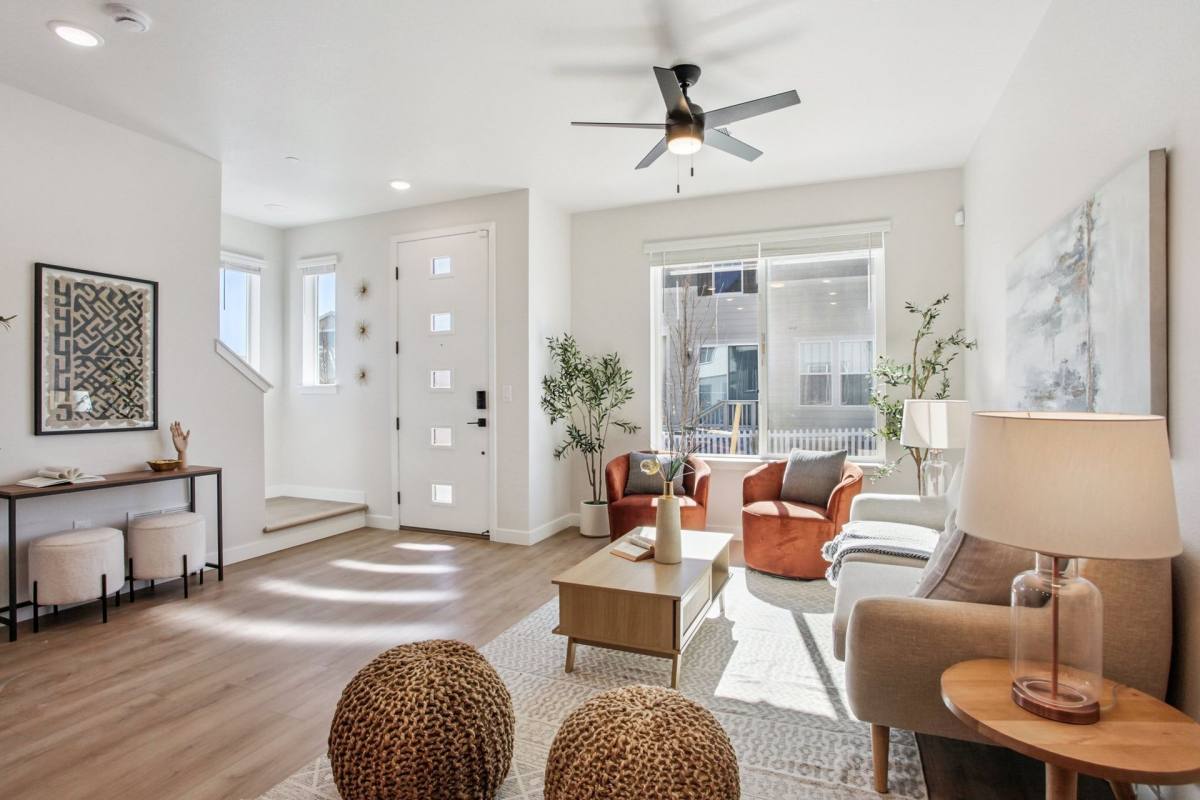
2 Bedroom: Inquire about availability. Take a virtual tour. Welcome to Alpine Crossing, Longmont's premier new townhome community offering high-tech, modern units in an unbeatable location. Conveniently situated near HWY 66, our community provides balance between work/city commute and mountain access. Our 2 & 3 bed, 2.5-bath layouts each have an attached garage (1 & 2 car) available with EV wall charging.
The units feature an ADT smart home package, providing residents a smart thermostat, monitored security/alarm system, smart locks, and electronic doorbells. Inside, residents will find a beautiful open-layout with ample natural light and windows. Kitchens include quartz counters, stainless steel appliances, and high end, modern hardware finishes. Luxury vinyl plank runs through the entire unit except the bedrooms which have plush carpet and sizeable walk-in closets. Units all have in-unit laundry with machines included, patio areas, and some even feature mountain views. You will be close to trails, parks, neighboring new development, and the Ute Creek Golf Course....
We take pride in forming personal relationships with our residents, caring deeply about their living experience, and ensuring every resident's stay is comfortable and their needs met to the best of our ability. Amenities: Smart Home System, Smart Thermostats, Pet-Friendly, New Construction, Tall ceilings, IN House Maintenance, Open Layout, Keyless Entry, Trail Access, Highway Access, Commute Friendly, Range & Stormwater.
58 days on RentalSource
RentalSource last checked: 7 hours ago · Listing updated: October 25, 2026
Listing data quality - We review listings daily to detect outdated, duplicate, or misleading information.
Property Summary
Property Type:
Townhouse
Rental Fee:
$2,475 - $2,680
Bedrooms:
2-3 beds
Bathrooms:
2.5 baths
Size:
1,295-1,501 sqft
Pets:
Cats & dogs
Laundry:
In unit
Parking:
Garage
Available:
Now
ID:
84317462
Amenities
•Water & Sewer Included
•Washer/Dryer In Unit
•Air Conditioning
•Dishwasher
•Balcony/Patio
•Carpeted Floors
•Ceiling Fan
•EV Charging
•Golf Course
•Granite/Quartz Countertops
•High-Speed Internet
•Intrusion Alarm
•Refrigerator
•Stainless Steel Appliances
•Vinyl/Laminate Floors
•Walk-in Closets
•Yard
Unit Rates
Name
Beds
Baths
Sqft
Rent
2 Beds
2
2.5
1,295
$2,475
3 Beds
3
2.5
1,501
$2,495
3 Beds
3
2.5
1,501
$2,680
Additional Details
2445 Yukon Dr in Longmont, CO 80504 has 2- to 3-bedroom townhouses for rent from $2,475 to $2,680 a month. They have 2.5 bathrooms and 1,295 to 1,501 square feet. Pets are welcome. 2445 Yukon Dr was advertised by Platinum Properties Management on September 3, 2026.
Affordability Calculator
Can I afford to live at 2445 Yukon Dr?
Bedrooms
2 bedrooms
30%
10%Recommended50%
Move the slider to select the percentage of your monthly income you're comfortable spending on rent. Typically, it's advised to spend about 30% or less on housing.
Recommended income
$99,000 /year
With your chosen rent-to-income ratio, an annual income of $99,000 is recommended to comfortably afford this 2-bedroom rental priced at $2,475 per month.