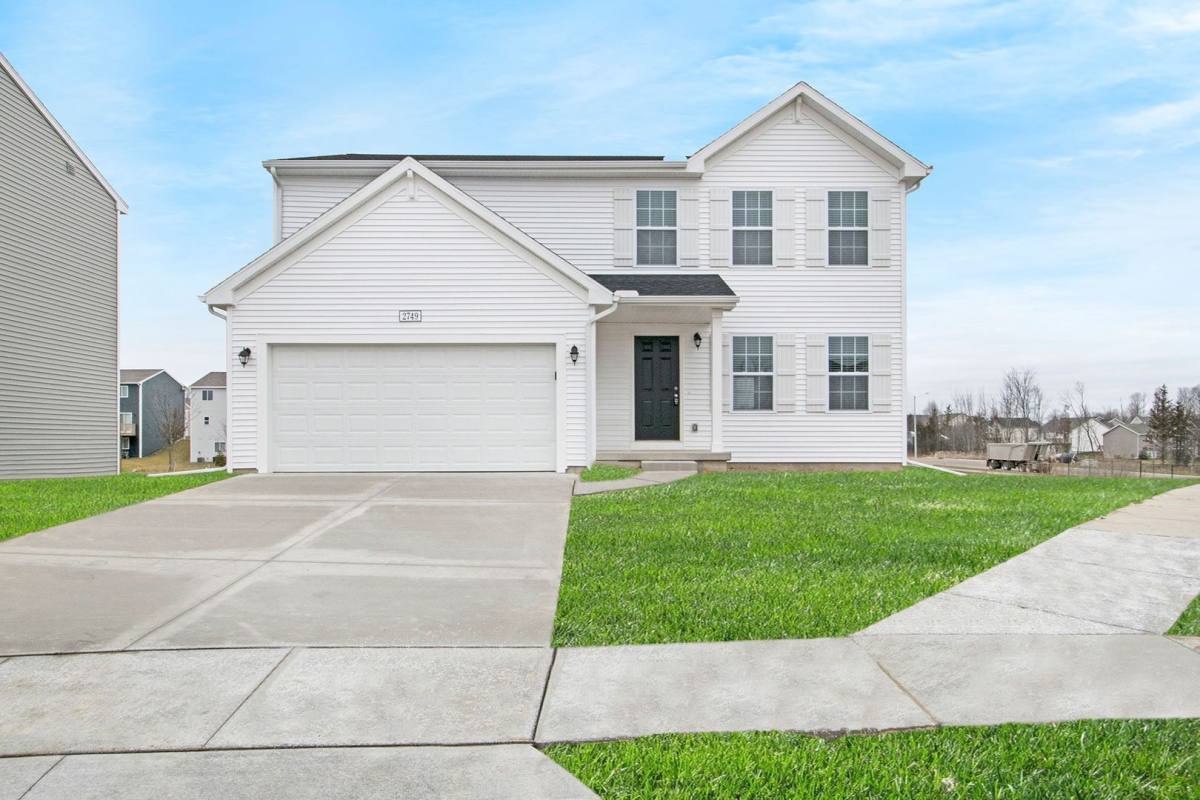
This thoughtfully designed home is built according to the Integrity 1810 floor plan and is 1,822 square feet. Located in the Red Cedar Crossing West community in Fowlerville, Michigan, this home offers a peaceful small-town atmosphere with convenient access to nearby cities. As you enter the home through the two-car garage, you are welcomed into a mudroom, providing a convenient transition into the home and plenty of space to stay organized during Michigan winters.
The main level also features a powder room and laundry room with an included washer and dryer. The kitchen, nook, and great room are thoughtfully arranged in an open-concept layout, creating an inviting space for everyday living and entertaining. Upstairs, you will find four bedrooms, including a private bedroom with an en-suite bathroom. The unfinished basement provides additional storage space or the flexibility to create a home gym, hobby area, or other recreational space.
Situated within the Fowlerville School District, Smith K-2nd and Kreeger 3rd-5th grade schools are approximately 8 minutes away, while Fowlerville Junior High School and Fowlerville High School are also approximately 8 minutes away.
Highlights. Key Specs: 4 beds and 2.5 baths. Features: Stainless steel appliances, included washer and dryer, and a covered front porch. Perks and Layout: 24/7 maintenance, money-saving Resnet energy-efficient standards, and all four bedrooms located on the same floor.
Disclaimers: Virtually Staged: Images include virtually staged furniture to help renters envision how the space could look when furnished and to offer design inspiration.... The furniture shown is not included with the home and does not represent actual furnishings.
Under Construction: Images and descriptions are presented solely for illustrative purposes and depict a comparable property or floor plan. This home may be currently under construction; the completed home may feature different colors, finishes, views, door placements, and/or lot orientations. These photos should not be relied upon as exact representations of the final rental property. Amenities: Standard Lot.
1 day on RentalSource
RentalSource last checked: 22 hours ago · Listing updated: 22 hours ago
Listing data quality - We review listings daily to detect outdated, duplicate, or misleading information.
Property Summary
Property Type:
House
Rental Fee:
$2,895
Bedrooms:
4 beds
Bathrooms:
2.5 baths
Size:
1,810 sqft
Pets:
Cats & dogs
Laundry:
In unit
Parking:
Garage
Available:
December 21, 2026
ID:
84669610
Amenities
•Lawn Care Included
•Washer/Dryer In Unit
•24-Hour Maintenance
•Balcony/Patio
•Basement
•Furnished
•Stainless Steel Appliances
•Storage
Leasing Information
Fees
•Deposit $2,895 (mandatory, refundable, move-in).
Additional Details
This 4-bedroom, 2.5-bathroom house at 2809 Jordan River Dr in Fowlerville, MI 48836 rents for $2,895 a month. It has 1,810 square feet and is pet friendly. 2809 Jordan River Dr was advertised by Copper Bay Company on October 29, 2026.
Rent History
This home was last listed for rent on RentalSource from April to May 2025, starting at $2,395 and ending at $2,295. Today's rent is $600 higher.
Rent history for this home, newest first
Date
Event
Rent
Change
October 29, 2026
Listed for rent
$2,895+26.1%
+26.1%
May 20, 2025
Listing removed
$2,295
May 14, 2025
Price change
$2,295−4.2%
−4.2%
April 22, 2025
Listed for rent
$2,395
These are listed prices. What renters actually paid may have been different.
Affordability Calculator
Can I afford to live at 2809 Jordan River Dr?
Bedrooms
4 bedrooms
30%
10%Recommended50%
Move the slider to select the percentage of your monthly income you're comfortable spending on rent. Typically, it's advised to spend about 30% or less on housing.
Recommended income
$115,800 /year
With your chosen rent-to-income ratio, an annual income of $115,800 is recommended to comfortably afford this 4-bedroom rental priced at $2,895 per month.