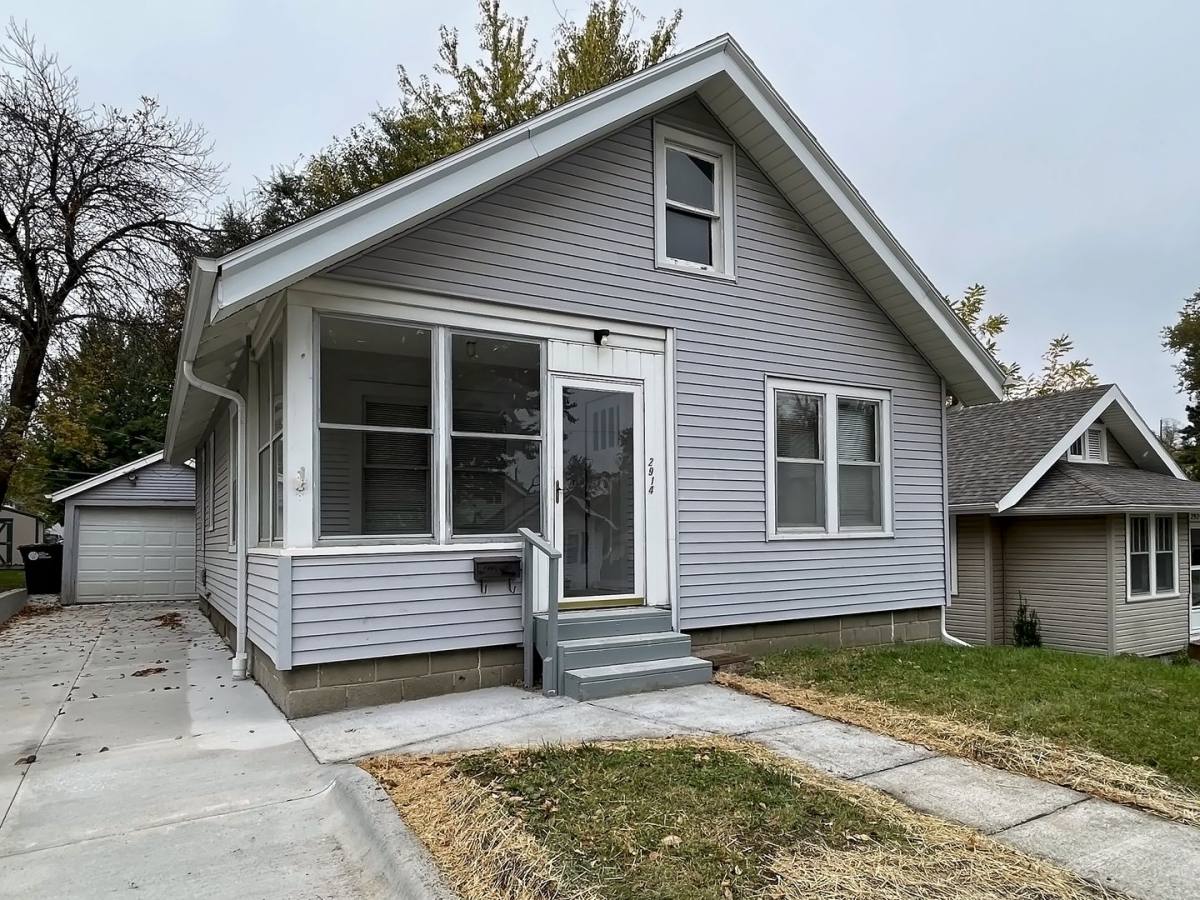
This 1.5-story home in the Benson area of central Omaha has been freshly painted and has hardwood floors through the main living spaces. You enter through an enclosed front porch with windows on three sides. It's a good spot for shoes and coats, or a chair to sit in with your morning coffee. Inside, the living room opens through an arched doorway into a separate dining room with a ceiling fan. The original stained wood trim is still in place.
The galley kitchen has white cabinets, a double sink under a pair of windows, and included appliances. Another arched opening at the end of the kitchen leads to a small back room with windows on three sides, which works as a breakfast nook, office or mudroom. Both bedrooms are on the main floor with wood floors, and the bedroom ceiling fans are visible in the photos. There's also a full bath with a tub/shower combo. Upstairs, a finished bonus room adds flexible space for storage, a home office or hobbies.
The unfinished basement has painted walls and a painted floor, with plenty of room for storage. Outside, a new concrete driveway runs back to a detached garage, and the house sits on a 40 x 136 ft lot.
3. Details: 3 bedrooms / 1 full bath. 811 sq ft above grade, plus a finished upper-level bonus room. Hardwood floors in the living and dining rooms. Enclosed front porch. Separate dining room and a small back room off the kitchen.... Ceiling fans in the dining room and bedrooms. Central air. Included appliances. Unfinished basement for storage. Detached garage with a long concrete driveway. 0.12-acre lot (40 x 136) Omaha Public Schools: King Elementary - Monroe Middle - Benson High.
13 hours on RentalSource
RentalSource last checked: 13 hours ago · Listing updated: 13 hours ago
Listing data quality - We review listings daily to detect outdated, duplicate, or misleading information.
Property Summary
Property Type:
House
Rental Fee:
$1,400
Bedrooms:
3 beds
Bathrooms:
1 bath
Size:
1,375 sqft
Pets:
Cats & dogs
Laundry:
Inquire
Parking:
Garage
Available:
Now
ID:
84662456
Amenities
•Air Conditioning
•Balcony/Patio
•Ceiling Fan
•Hardwood Floors
•Storage
Leasing Information
Fees
•Deposit $1,400 (mandatory, refundable, move-in).
Additional Details
This 3-bedroom, 1-bathroom house at 2914 N 49th Ave in Omaha, NE 68104 rents for $1,400 a month. It has 1,375 square feet and is pet friendly. 2914 N 49th Ave was advertised by Red Key Real Estate on October 28, 2026.
How the Rent Compares
At $1,400 a month, this house is well below the typical rent for 3-bedroom houses and townhouses in Omaha (about $1,950).
Typical $1,950This home $1,400
$2,410
From 100 three-bedroom houses and townhouses listed in Omaha on RentalSource in October 2026: the scale holds eight in ten of them, and the shaded band the middle half.
$1,950Typical rent for 3-bedroom houses and townhouses in Omaha
This home was last listed for rent on RentalSource from May to September 2026, starting at $1,615 and ending at $1,400. Today's rent is the same.
Rent history for this home, newest first
Date
Event
Rent
Change
October 28, 2026
Listed for rent
$1,400
September 21, 2026
Listing removed
$1,400−6.7%
−6.7%
August 11, 2026
Price change
$1,500−7.1%
−7.1%
May 19, 2026
Listed for rent
$1,615
These are listed prices. What renters actually paid may have been different.
Affordability Calculator
Can I afford to live at 2914 N 49th Ave?
Bedrooms
3 bedrooms
30%
10%Recommended50%
Move the slider to select the percentage of your monthly income you're comfortable spending on rent. Typically, it's advised to spend about 30% or less on housing.
Recommended income
$56,000 /year
With your chosen rent-to-income ratio, an annual income of $56,000 is recommended to comfortably afford this 3-bedroom rental priced at $1,400 per month.