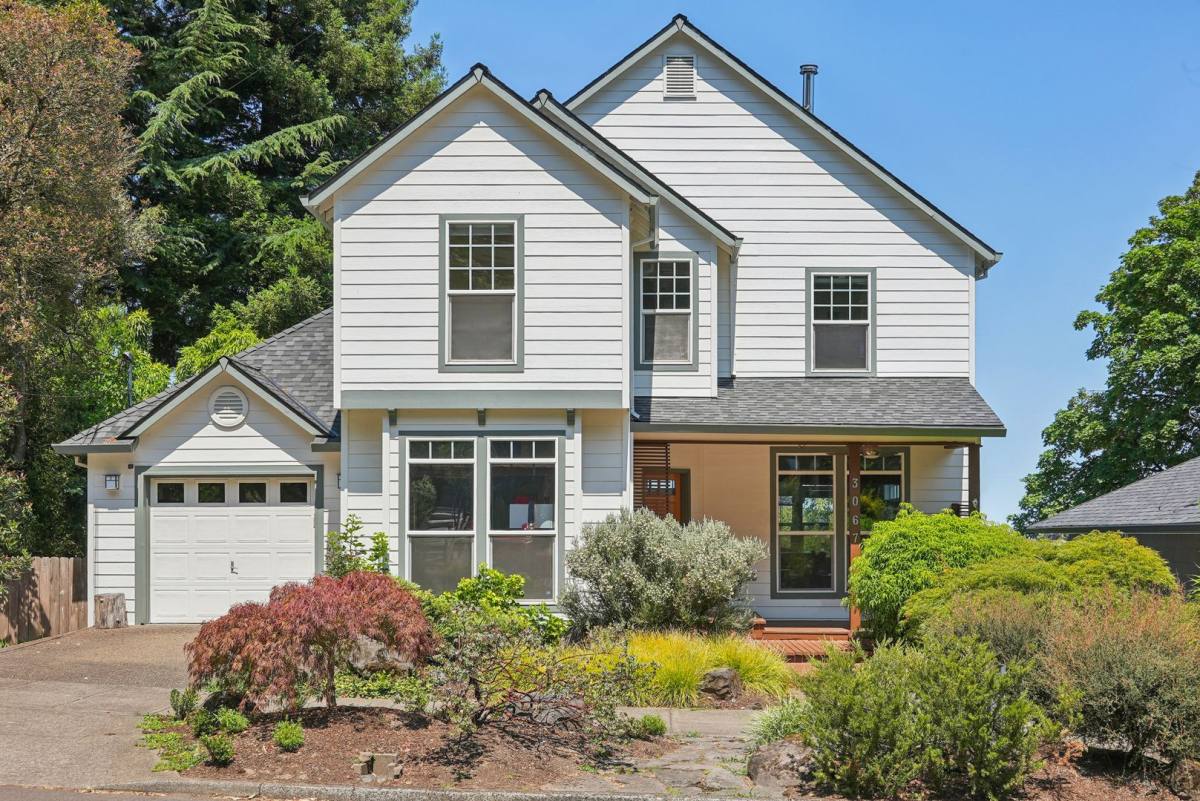
This approx. 2948 sq. ft. 4 bedroom, 3.5 bathroom home is available for viewings by appointment and features the following amenities: Main Level. LVP flooring throughout main level, bathroom is tiled. Open concept main level starts with the living area with decorative fireplace and opens into spacious dining area and kitchen. Beautiful and bright kitchen features high- end stainless steel appliances including refrigerator with drawer freezer, built in oven and gas range, as well as built in drawer microwave. Ample seating at breakfast bar granite countertop. Double basin stainless steel sink overlooks beautiful landscaping and backyard. Breakfast nook next to kitchen leads to double door patio, overlooking backyard. Office/den off of living room features built in cabinetry. Forced heating and cooling. Hallway off of bathroom leads to single car garage that includes work station and hanging storage.
Upstairs. Stairwell and upper level feature wall to wall carpeting. 2 Bedrooms of equivalent size, one features double door closet and other features built in cabinetry for storage. Shared bathroom features skylight as well as double sink vanity and full tub/shower with surround. Stacking Washer/Dryer located in closet next to shared bathroom. Primary bedroom has double door entrance and vaulted ceilings. Double door closet in bedroom, and walk-in closet located in ensuite bathroom. Ensuite bathroom is spacious and bright and features double vanity sink, glass door walk in shower, and spacious jacuzzi/tub with kitty-cornered windows for a relaxing view.
Basement. Renovated basement features wall to wall carpeting.... Basement is not connected to main central air furnace, but includes mini-splits in main area and bedroom. Additional apartment or ADU features family area with working fireplace, kitchenette with mini-fridge and sink. Shared bathroom features deep single sink vanity with updated cabinetry, walk-in glass door shower, and pocket barn door for toilet. Sunken living area includes beautiful wooden built in shelving. Additional bedroom across from living area is cozy and includes single door closet. Next to bedroom is lower patio with stair access to backyard area.
Exterior. Extended covered front patio includes ceiling fan for air circulation. Back patios both have stair access to each other or to tiered backyard with stone retaining walls. Inclined ramp leads down to paved area. Property is surrounded by ample foliage for privacy. Off street parking for one car, and ample street parking for additional cars.
Owner Responsibility: Garbage service. Right in the backyard of beautiful Forest Park and Lower Macleay Park, just 500ft away, as well as Wallace Park, Hillside Park, Pittock Acres Park and Washington Park all within a 1.5 mile radius from the home.
Convenient access to Nob Hill and Pearl District for dining and shopping needs, as well as Highway-30 and 405.
Showings by appointment only. Application period is now open. This unit does not qualify as a Type A Accessible Dwelling Unit pursuant to the Oregon Structural Building Code and ICC A117.1. $40 screening fee per 18+ year old applicant.
46 days on RentalSource
RentalSource last checked: 19 hours ago · Listing updated: October 25, 2026
Listing data quality - We review listings daily to detect outdated, duplicate, or misleading information.
Property Summary
Property Type:
Apartment
Rental Fee:
$4,995
Bedrooms:
4 beds
Bathrooms:
3.5 baths
Size:
2,948 sqft
Pets:
Cats & dogs
Laundry:
In unit
Parking:
Garage
Available:
November 5, 2026
ID:
84399591
Amenities
•Trash Included
•Washer/Dryer In Unit
•Air Conditioning
•Dishwasher
•Balcony/Patio
•Basement
•Carpeted Floors
•Ceiling Fan
•Fenced Yard
•Fireplace
•Gas Range
•Granite/Quartz Countertops
•High-Speed Internet
•Microwave
•Refrigerator
•Spa/Jacuzzi
•Stainless Steel Appliances
•Storage
•Vaulted Ceilings
•Vinyl/Laminate Floors
•Walk-in Closets
•Wheelchair Access
Leasing Information
Fees
•Deposit $3,500 (mandatory, refundable, move-in).
Additional Details
This 4-bedroom, 3.5-bathroom apartment at 3067 NW Wilson St in Portland, OR 97210 rents for $4,995 a month. It has 2,948 square feet and is pet friendly. 3067 NW Wilson St was advertised by Portland Rental Properties on September 17, 2026.
Rent History
The rent has dropped twice since it was listed on September 17, from $5,495 to $4,995.
Rent history for this home, newest first
Date
Event
Rent
Change
October 19, 2026
Price change
$4,995−5.7%
−5.7%
October 8, 2026
Price change
$5,295−3.6%
−3.6%
September 17, 2026
Listed for rent
$5,495
These are listed prices. What renters actually paid may have been different.
Affordability Calculator
Can I afford to live at 3067 NW Wilson St?
Bedrooms
4 bedrooms
30%
10%Recommended50%
Move the slider to select the percentage of your monthly income you're comfortable spending on rent. Typically, it's advised to spend about 30% or less on housing.
Recommended income
$199,800 /year
With your chosen rent-to-income ratio, an annual income of $199,800 is recommended to comfortably afford this 4-bedroom rental priced at $4,995 per month.