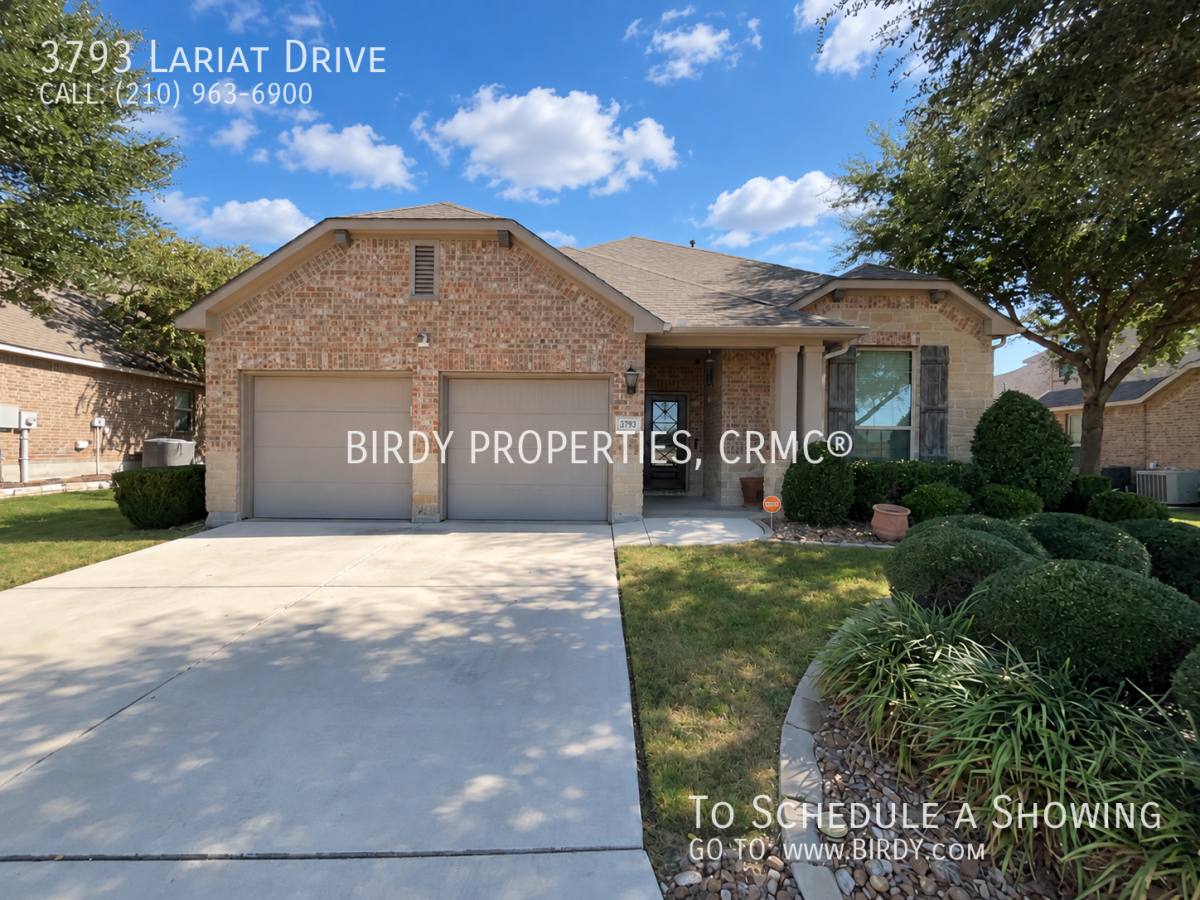
Comfort, space, and energy-efficient features come together in this beautifully equipped 3-bedroom, 2.5-bath home. Tucked away on a cul-de-sac, this inviting property offers an open floor plan with high ceilings, a separate dining room, dedicated office and additional workspace, giving you plenty of flexibility for everyday living or working from home. Carpet, ceramic tile and vinyl flooring complement the interior, while an alarm system, carbon monoxide detector, programmable thermostat, water softener and solar electric system with solar panels add convenience and efficiency.
The spacious kitchen is ready for everyday cooking and entertaining with granite countertops, a center island, gas stove, dishwasher, microwave, refrigerator, pantry and eat-in area. A reverse osmosis drinking water system is also included. The laundry room comes complete with a washer and dryer.
The primary suite offers a relaxing retreat with a walk-in closet and private ensuite featuring a double vanity, garden tub and separate walk-in shower.
Outside, enjoy a covered patio overlooking a gently rolling backyard with mature trees, a privacy fence, sprinkler system and gutters. A 2-car garage with door opener provides additional convenience.
Community amenities include a pool, kiddie pool, splash pad, clubhouse, party room, basketball court, playground, park, jogging and walking trails, barbecue and picnic areas, pavilion and convenient access to nearby shopping. A well-rounded home with plenty of space, comfort and amenities to enjoy.
If you provide your own insurance policy, the RBP cost will be reduced. Optional Premium Upgrades Available as well, More details in application.
Petscreening: Birdy.... All information in this marketing material is deemed reliable but is not guaranteed. Prospective tenants are advised to independently verify all information, including property features, availability, and lease terms, to their satisfaction. some marketing photos may be virtually staged images.
Tenant Agent Compensation: $300. Carbon Monoxide Detector. Chandelier. Covered Patio. Cul DE Sac. Double Pane Windows. Double Vanity. Garage Door Opener. Gas Water Heater. Gently Rolling. Half Bath. Has Gutters. High Speed Internet. Ice Maker Connection. Jogging Trail. Kiddie Pool. Kitchen. Mature Trees. Near Shopping. Park. Party Room. Pavilion. Picnic Area. Plumbing For Water Softener. Pool. Pre Wired For Security System. Privacy Fence. Programmable Thermostat. Reverse Osmosis Drinking Water System. Smoke Alarm(s) Solar Electric System. Solid Countertops. Splash Pad. Stove/Range. Vent Fan. Vinyl. Walk In Shower. Walking Trail. Water Softener (Owned). Pet Friendly, High ceilings, Eat-in kitchen, Breakfast bar, Dishwasher, Refrigerator, Open floor plan, Attic, Microwave, Garbage disposal, Air conditioning, Garage parking, Laundry hookups in unit, Secured entry, Patio, Private patio, Dogs ok, Cats ok, Gas furnace, Grill / barbecue, Cable television, Ceiling fans, Attached garage, Sprinkler system, 2 parking spots & Washer/dryer included.
53 days on RentalSource
RentalSource last checked: 6 hours ago · Listing updated: November 13, 2026
Listing data quality - We review listings daily to detect outdated, duplicate, or misleading information.
Property Summary
Property Type:
House
Rental Fee:
$2,445
Bedrooms:
3 beds
Bathrooms:
2.5 baths
Size:
2,386 sqft
Pets:
Cats & dogs
Laundry:
In unit
Parking:
Garage
Available:
Inquire
ID:
84454338
Amenities
•Washer/Dryer In Unit
•Air Conditioning
•Parking
•Dishwasher
•Balcony/Patio
•Cable/Satellite TV
•Carpeted Floors
•Ceiling Fan
•Clubhouse
•Controlled Access
•Garbage Disposal
•Gas Range
•Granite/Quartz Countertops
•Grill & Picnic Area
•High-Speed Internet
•Intrusion Alarm
•Microwave
•Playground/Park
•Pool
•Refrigerator
•Sport Court
•Storage
•Vinyl/Laminate Floors
•Walk-in Closets
Additional Details
This 3-bedroom, 2.5-bathroom house at 3793 Lariat Dr in Bulverde, TX 78163 rents for $2,445 a month. It has 2,386 square feet and is pet friendly. 3793 Lariat Dr was advertised by PMI Birdy Properties on September 26, 2026.
Rent History
The rent has dropped 3 times since it was listed on September 26, from $2,550 to $2,445.
Rent history for this home, newest first
Date
Event
Rent
Change
November 13, 2026
Price change
$2,445−2.0%
−2.0%
October 31, 2026
Price change
$2,495−1.2%
−1.2%
October 17, 2026
Price change
$2,525−1.0%
−1.0%
September 26, 2026
Listed for rent
$2,550
These are listed prices. What renters actually paid may have been different.
Affordability Calculator
Can I afford to live at 3793 Lariat Dr?
Bedrooms
3 bedrooms
30%
10%Recommended50%
Move the slider to select the percentage of your monthly income you're comfortable spending on rent. Typically, it's advised to spend about 30% or less on housing.
Recommended income
$97,800 /year
With your chosen rent-to-income ratio, an annual income of $97,800 is recommended to comfortably afford this 3-bedroom rental priced at $2,445 per month.
How long would the trip to work or school be from here? Add where you go, and see the drive, bike ride or walk from this home and from every home you look at.
Drive times are for average traffic, so rush hour can take longer.