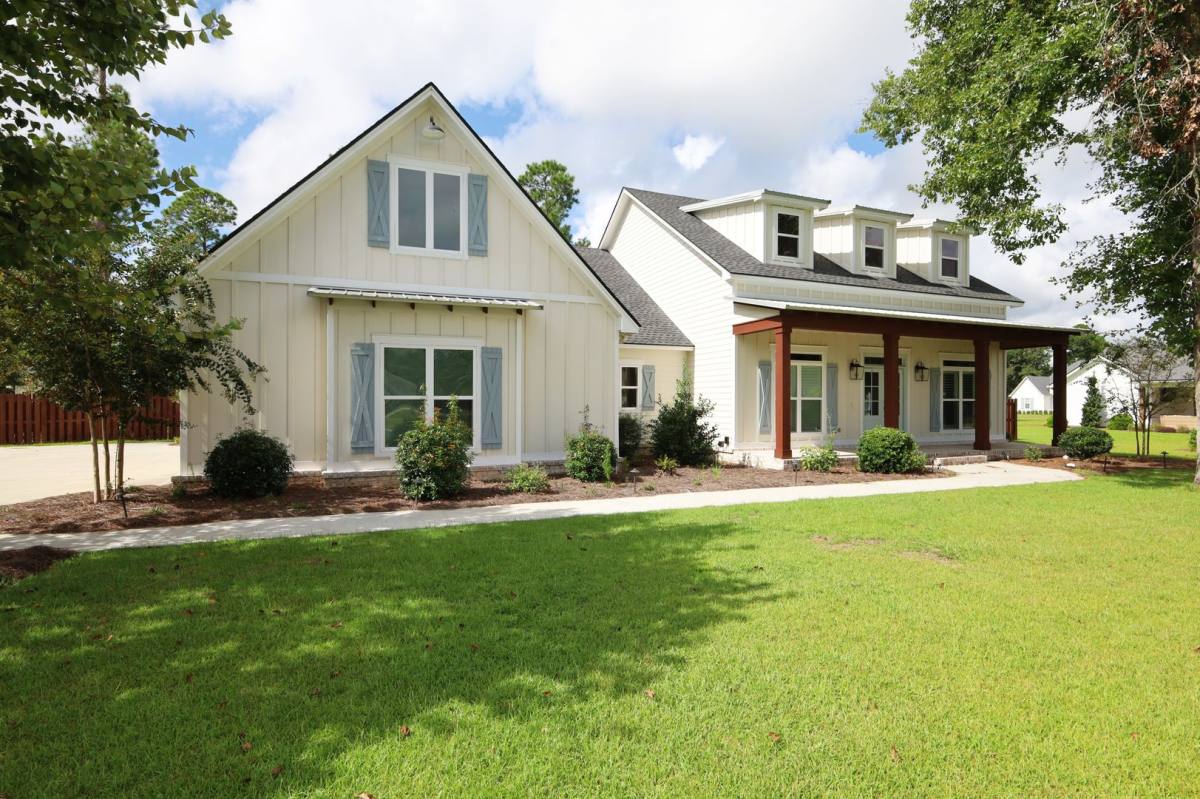
Stunning 4BR/3.5BA Home in Kinderlou. Welcome to this exceptional 2,793 square foot home nestled in the gated community of Kinderlou. With thoughtful design, high-end finishes, and space for everyone, this property is truly one of a kind.
Step through the front door and be greeted by gorgeous wood beam ceilings that carry through the entry, formal dining area, and living room, setting an elegant tone throughout the home. The kitchen is a showstopper, featuring a wood plank coffered ceiling, granite countertops, a large pantry, wine cooler, and a spacious island complete with a sink and dishwasher. A built-in oven, microwave, and flat-top cooktop round out this chef-ready space. LVP flooring flows throughout the home, with the exception of three carpeted bedrooms for added coziness.
The living room offers an inviting electric fireplace and two large double doors that open onto the back patio, seamlessly blending indoor and outdoor living. Just off the living room to the left is a private carpeted bedroom with its own full attached bathroom, perfect for guests or multigenerational living. To the right, you'll find two additional carpeted bedrooms sharing a full guest bathroom with a double sink vanity; one of these bedrooms connects directly to the bathroom via a convenient pocket door.
The primary suite is a true retreat, boasting LVP flooring, wood plank coffered ceilings, and a spa-like primary bathroom with tile flooring, a soaking tub nestled between two separate vanities, and a large walk-in shower.... From the bathroom, step into the expansive walk-in closet, outfitted with wall-to-wall built-in storage and a center closet island for even more organization. Conveniently connected to the closet is a well-appointed laundry room with washer and dryer hookups, a counter with sink, and ample cabinets and drawers for storage; this laundry room also connects through to the mudroom near the garage entry.
Speaking of the garage, entering the home from this side brings you into a functional mudroom with built-in shelving and a bench, ideal for keeping shoes, bags, and outdoor gear organized. This area also leads to a half bathroom and the main laundry room. The garage itself offers two full parking spaces, plus a third space that has been thoughtfully converted into a home exercise room with LVP flooring, perfect for a workout space, studio, or extra storage.
Outdoor living is just as impressive here. The fenced-in backyard includes a sparkling pool and a firepit, ideal for entertaining or relaxing evenings at home. A screened-in back porch adds even more livable outdoor space, complete with a flat-top grill and a built-in counter with drawers and cabinet storage, making it easy to cook and host without ever leaving the comfort of home.
Utilities: Electric: Georgia Power. Water/Sewer: Lowndes County Utilities.
Pet Policy: Pets are negotiable. If you have a pet, please provide the breed, age, and weight for consideration. All pets are subject to owner approval.
Rental Criteria: To qualify, applicants must meet the following requirements: Credit score of 600 or above. Verifiable income of at least 3x the monthly rent. No bankruptcies or repossessions within the last 3 years. No previous rentals or utilities in collections. No felonies or evictions on record. Positive references from previous landlords.
Viewings: All properties must be viewed through our office prior to submitting an application. This home is available to view Monday through Friday, 9:00 Am - 3:30 Pm. Simply stop by our rental office to check out the key. We are located at 3117 N. Oak St. Ext, Valdosta, GA 31602.
Please bring a government-issued photo ID and a $20 deposit (cash, debit, or credit card), which will be held in office and returned when the keys are brought back. Ready to Apply? Contact us today for more information.
52 days on RentalSource
RentalSource last checked: 21 hours ago · Listing updated: October 25, 2026
Listing data quality - We review listings daily to detect outdated, duplicate, or misleading information.
Property Summary
Property Type:
House
Rental Fee:
$4,500
Bedrooms:
4 beds
Bathrooms:
3.5 baths
Size:
2,793 sqft
Pets:
Inquire
Laundry:
Hookups
Parking:
Garage
Available:
Now
ID:
84364765
Amenities
•Washer/Dryer Hookups
•Parking
•Dishwasher
•Balcony/Patio
•Carpeted Floors
•Controlled Access
•Fenced Yard
•Fire Pit
•Fireplace
•Fitness Center
•Granite/Quartz Countertops
•Microwave
•Pool
•Storage
•Tile Floors
•Vinyl/Laminate Floors
•Walk-in Closets
Leasing Information
Fees
•Deposit $4,500 (mandatory, refundable, move-in).
Additional Details
This 4-bedroom, 3.5-bathroom house at 3962 Buckhorn Ridge in Valdosta, GA 31602 rents for $4,500 a month. It has 2,793 square feet. 3962 Buckhorn Ridge was advertised by Mercer Hughes Real Estate Group on September 11, 2026.
How the Rent Compares
At $4,500 a month, this house is well above the typical rent for 4+ bedroom houses and townhouses in Valdosta (about $2,000).
Typical $2,000This home $4,500
$1,600
From 31 houses and townhouses with four or more bedrooms listed in Valdosta on RentalSource in November 2026: the scale holds eight in ten of them, and the shaded band the middle half.
$2,000Typical rent for 4+ bedroom houses and townhouses in Valdosta
The rent has dropped from $4,900 to $4,500 since it was listed on September 11.
Rent history for this home, newest first
Date
Event
Rent
Change
October 6, 2026
Price change
$4,500−8.2%
−8.2%
September 11, 2026
Listed for rent
$4,900
These are listed prices. What renters actually paid may have been different.
Affordability Calculator
Can I afford to live at 3962 Buckhorn Ridge?
Bedrooms
4 bedrooms
30%
10%Recommended50%
Move the slider to select the percentage of your monthly income you're comfortable spending on rent. Typically, it's advised to spend about 30% or less on housing.
Recommended income
$180,000 /year
With your chosen rent-to-income ratio, an annual income of $180,000 is recommended to comfortably afford this 4-bedroom rental priced at $4,500 per month.