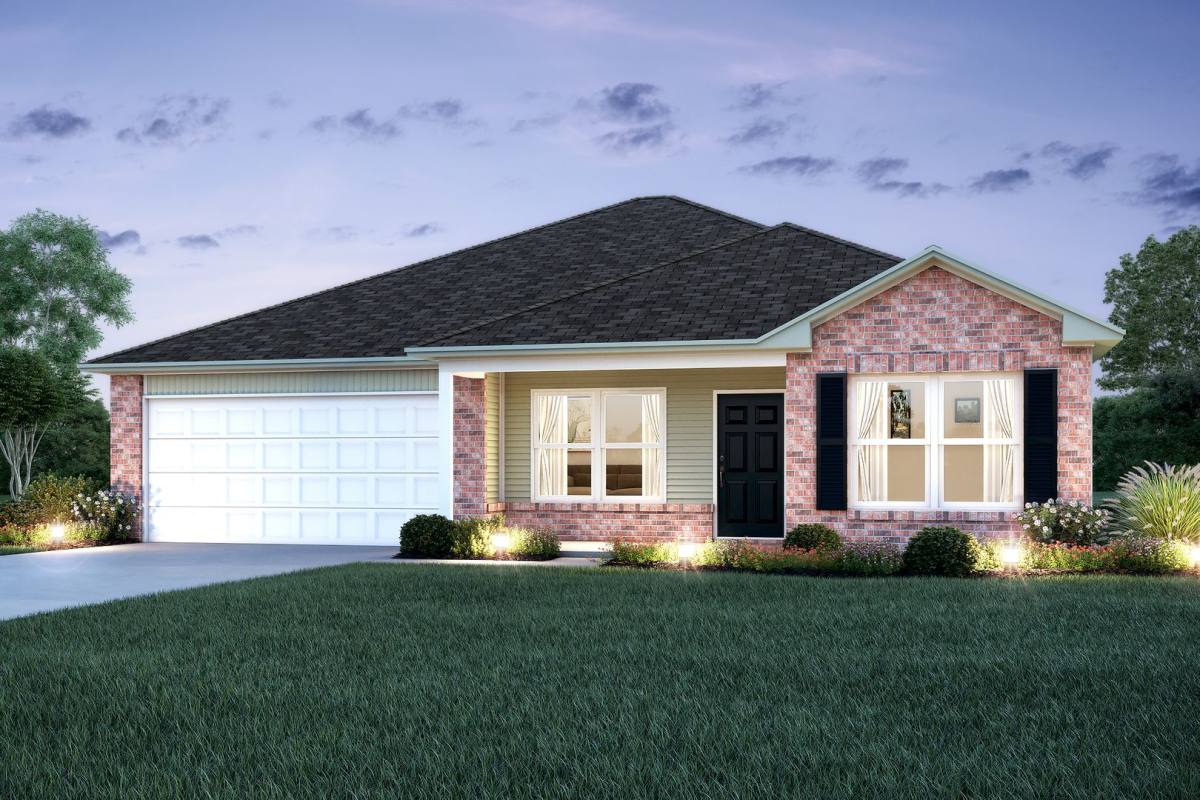
The Path to Modern Living Starts Here. Welcome Home to Cabot, Arkansas. Discover the perfect blend of modern finishes, spacious living, and everyday comfort in this beautiful 4-bedroom, 2-bathroom home in Cabot, AR.
Bright, Open Living Spaces. Step inside and enjoy luxury vinyl plank flooring throughout and a bright, open-concept floor plan designed for relaxing and entertaining. The spacious living room flows seamlessly into the kitchen and dining area, creating an inviting space to gather with family and friends.
A Kitchen Designed for Everyday Living. The well-appointed kitchen features sleek stainless steel appliances, ample counter space, a convenient pantry, and an open layout that keeps you connected to the heart of the home while cooking or entertaining.
Your Private Retreat. Unwind in the spacious primary suite, your own peaceful retreat at the end of the day. Three additional bedrooms offer plenty of flexibility for family, guests, a home office, a playroom, or your favorite hobbies.
Comfort and Convenience. Enjoy additional features designed to make everyday living easier: Two-car garage. Central heating and air conditioning. Washer and dryer connections. Large closets for generous storage. Window coverings throughout.
Pet-Friendly Living. Your furry family members are welcome. Take a Virtual Tour. Explore this home's floor plan from the comfort of your current home. Features and finishes may vary.
Schedule Your Self-Guided Tour Today. Flexible Move-In Options. Moving into a new home can be easier with added flexibility. Security deposit payment plans are available for qualified applicants, helping make your move more affordable.
Take the next step toward your new home.... Your safety is important to us. We look forward to helping you find your next home. Amenities: Open Concept, Large Pantry Closet, Open Kitchen Layout & Range.
100 days on RentalSource
RentalSource last checked: 19 hours ago · Listing updated: October 25, 2026
Listing data quality - We review listings daily to detect outdated, duplicate, or misleading information.
Property Summary
Property Type:
House
Rental Fee:
$1,650
Bedrooms:
4 beds
Bathrooms:
2 baths
Size:
1,470 sqft
Pets:
Cats & dogs
Laundry:
Hookups
Parking:
Garage
Available:
Now
ID:
84065543
Amenities
•Washer/Dryer Hookups
•Air Conditioning
•Dishwasher
•Balcony/Patio
•Garbage Disposal
•Microwave
•Refrigerator
•Stainless Steel Appliances
•Storage
•Vinyl/Laminate Floors
•Walk-in Closets
Leasing Information
Fees
•Deposit $1,650 (mandatory, refundable, move-in).
Additional Details
This 4-bedroom, 2-bathroom house at 45 Foster Louis Lane in Cabot, AR 72023 rents for $1,650 a month. It has 1,470 square feet and is pet friendly. 45 Foster Louis Lane was advertised by Rosedale Property Management on July 24, 2026.
Rent History
The rent hasn't changed since it was listed on July 24. This home was last listed for rent on RentalSource from July to September 2025, ending at $1,650. Today's rent is the same.
Rent history for this home, newest first
Date
Event
Rent
Change
July 24, 2026
Listed for rent
$1,650
September 29, 2025
Listing removed
$1,650
April 25, 2024
Listing removed
$1,525
These are listed prices. What renters actually paid may have been different.
Affordability Calculator
Can I afford to live at 45 Foster Louis Lane?
Bedrooms
4 bedrooms
30%
10%Recommended50%
Move the slider to select the percentage of your monthly income you're comfortable spending on rent. Typically, it's advised to spend about 30% or less on housing.
Recommended income
$66,000 /year
With your chosen rent-to-income ratio, an annual income of $66,000 is recommended to comfortably afford this 4-bedroom rental priced at $1,650 per month.