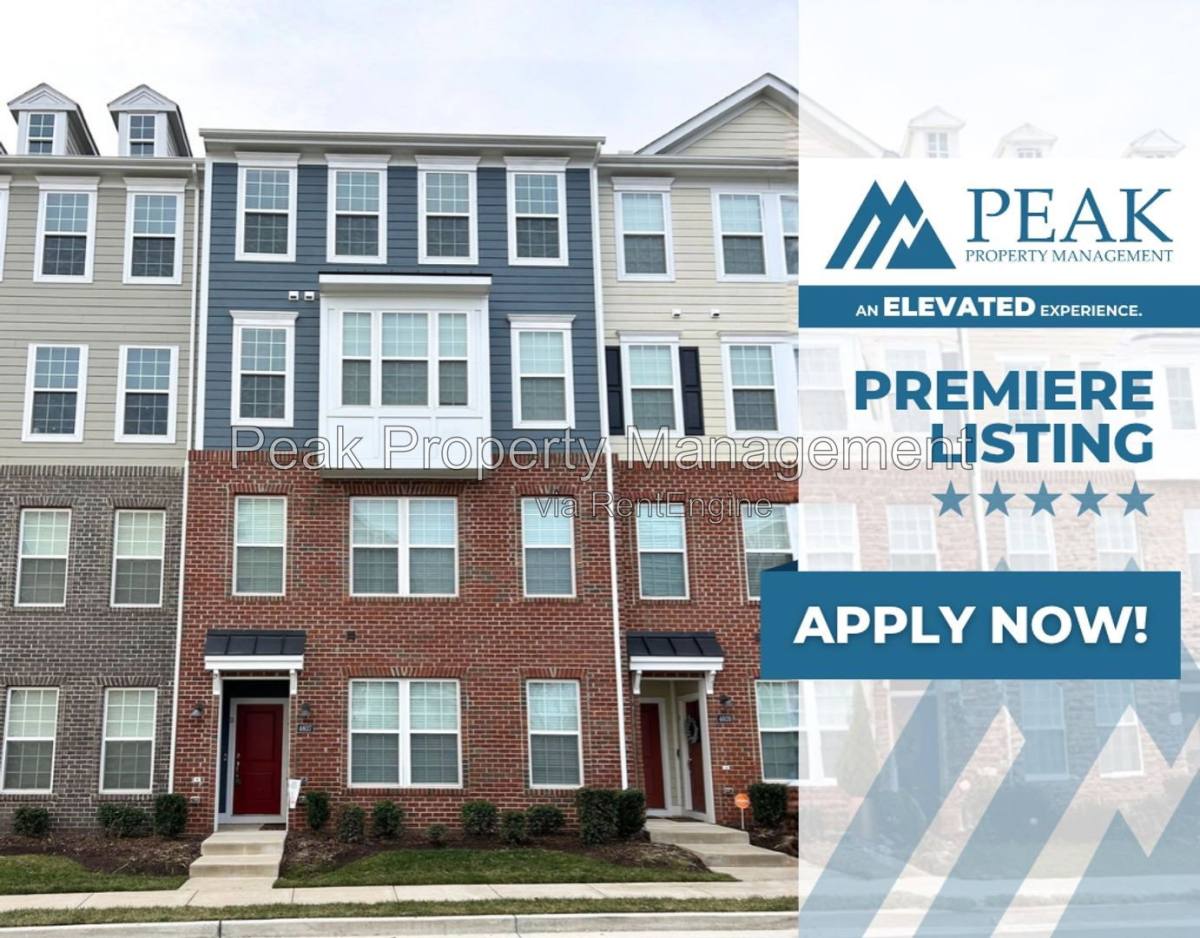
Step into this exquisite 2,452 square foot townhouse built in 2022, where contemporary design meets unparalleled comfort. As you enter the front foyer, you'll immediately notice the convenience of a spacious one-car garage, offering easy access to your urban oasis.
Venture up to the second floor, and you'll be captivated by the expansive open living area. The heart of this home is a chef's delight, featuring a large kitchen with a central island and sleek stainless steel appliances. Entertaining guests is a breeze, as the kitchen seamlessly flows into a formal dining area with a walk-out balcony, creating the perfect setting for memorable gatherings.
In need of a versatile space to accommodate your work-from-home needs or hobbies? Look no further. The second floor boasts a generously sized flex space, tailor-made for a home office, study, or creative sanctuary.
The pinnacle of relaxation awaits you on the third floor, where the spacious primary bedroom offers a tranquil retreat. Experience the luxury of a large walk-in closet, providing ample room for all your wardrobe essentials. The ensuite bath is a true masterpiece, featuring two independent vanities and a stunning walk-in shower.
For utmost convenience, the common area bath on the third floor is equipped with an additional dual vanity and a shower-tub combo, ensuring no compromise on comfort for family and guests alike.
Both secondary rooms are designed to perfection, offering similar sizes and ample storage space to accommodate your lifestyle needs effortlessly....
Embrace a life of sophistication and comfort in this magnificent townhouse, where every detail has been carefully curated to elevate your living experience.
Features: 3 Bedrooms, 2.5 Baths. 2,452 Square Feet of Modern Living Space. Built in 2022, Ensuring Contemporary Design and Quality Craftsmanship. Spacious One-Car Garage with Convenient Access. Open Living Area with Large Kitchen and Central Island. Stainless Steel Appliances. Formal Dining Area with Walk-Out Balcony. Versatile Flex Space. Luxurious Primary Bedroom with Ensuite Bath and Walk-In Closet. Ensuite Bath with Two Independent Vanities and Stunning Walk-In Shower. Common Area Bath with Additional Dual Vanity and Shower-Tub Combo. Equally Sized Secondary Rooms with Ample Storage Space.
Seize this extraordinary opportunity to own the home of your dreams. Schedule a tour today and immerse yourself in the luxury and sophistication of this exquisite townhouse.
Lease Administration Fee ($195) due upon signing. Application Fee is non-refundable in all situations. All information deemed reliable but not guaranteed. Parking: 1 space & on-street.
4 hours on RentalSource
RentalSource last checked: 4 hours ago · Listing updated: 4 hours ago
This 3-bedroom, 2.5-bathroom apartment at 4607 Wistar Creek Dr #B in Henrico, VA 23228 rents for $2,550 a month. It has 2,452 square feet and is pet friendly. 4607 Wistar Creek Dr #B was advertised by Peak Property Management on October 29, 2026.
Rent History
This home was last listed for rent on RentalSource from February to March 2025 for $2,600. Today's rent is $50 lower.
Rent history for this home, newest first
Date
Event
Rent
Change
October 29, 2026
Listed for rent
$2,550−1.9%
−1.9%
March 18, 2025
Listing removed
$2,600
February 12, 2025
Listed for rent
$2,600
These are listed prices. What renters actually paid may have been different.
Affordability Calculator
Can I afford to live at 4607 Wistar Creek Dr #B?
Bedrooms
3 bedrooms
30%
10%Recommended50%
Move the slider to select the percentage of your monthly income you're comfortable spending on rent. Typically, it's advised to spend about 30% or less on housing.
Recommended income
$102,000 /year
With your chosen rent-to-income ratio, an annual income of $102,000 is recommended to comfortably afford this 3-bedroom rental priced at $2,550 per month.