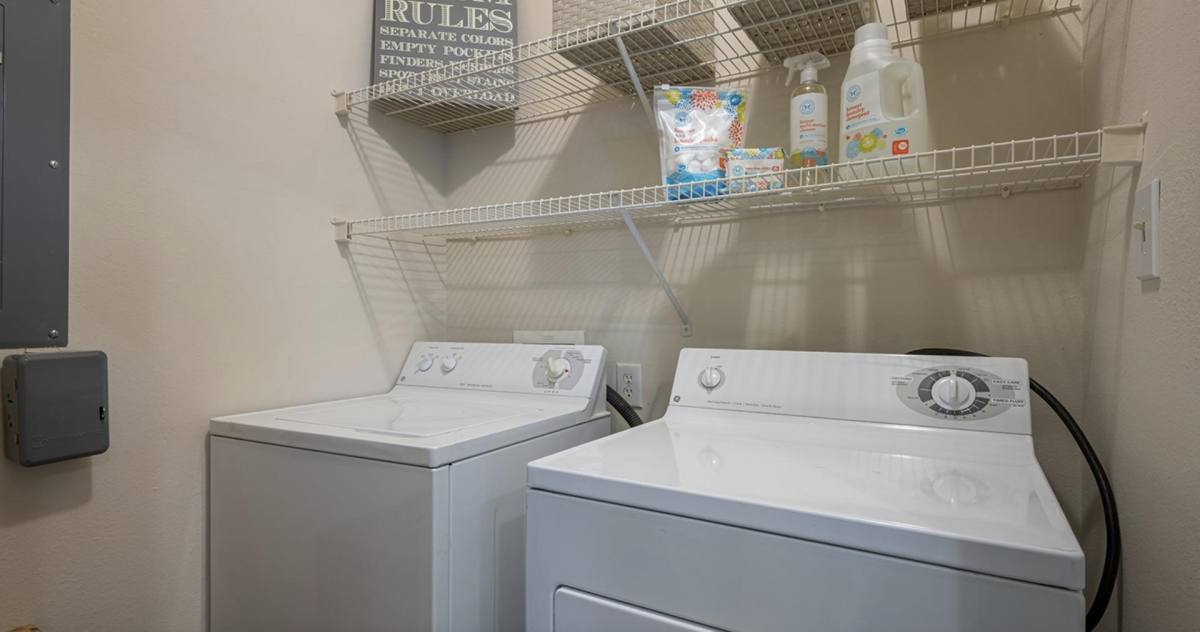
This apartment features a living room, a dining area with breakfast bar, and a galley kitchen with ample cabinet space, stainless steel appliances, granite countertops, a microwave, and a dishwasher. There is designer wood-style plank flooring throughout the majority of the unit, carpeting in the living area, foyer, and bedroom, numerous ceiling fans, nine-foot-high ceilings with crown molding and vaulted ceilings in some units, great windows with plantation blinds, brightly painted walls, stylish pendant and track lighting, ample closet and storage space, central heating and air-conditioning, and a large capacity energy efficient washer and dryer. Off the living room is a stylish private deck space. Community amenities include a resort style pool with large sundeck, a poolside cabana with lounge grilling area and stone fireplace, a brand new state-of-the-art fitness center, a community lounge with free WiFi, a unique children's playground with playhouse, a covered car care center, a pet park with agility playground, and available twenty-four hour emergency maintenance teams. Lot parking is included with rent payment. Garage parking and additional storage spaces are available for an additional fee. Pets are welcome. This apartment is a five minute drive from Interstate 40.
10 days on RentalSource
RentalSource last checked: 3 days ago · Listing updated: October 19, 2026
Listing data quality - We review listings daily to detect outdated, duplicate, or misleading information.
Property Summary
Property Type:
Apartment
Rental Fee:
$1,573 - $2,501
Bedrooms:
1-3 beds
Bathrooms:
1-2 baths
Size:
738-1,414 sqft
Pets:
Inquire
Laundry:
In unit
Parking:
Garage
Available:
Inquire
ID:
84618700
Amenities
•Washer/Dryer In Unit
•Air Conditioning
•Parking
•Dishwasher
•24-Hour Maintenance
•Balcony/Patio
•Carpeted Floors
•Ceiling Fan
•Fireplace
•Fitness Center
•Granite/Quartz Countertops
•High-Speed Internet
•Microwave
•Playground/Park
•Pool
•Stainless Steel Appliances
•Storage
•Vaulted Ceilings
Unit Rates
Name
Beds
Baths
Sqft
Rent
6104
1
1
738
$1,573
2205
1
1
738
$1,578
2304
1
1
738
$1,598
7103
1
1
738
$1,613
10103
1
1
815
$1,678
Name
Beds
Baths
Sqft
Rent
6104
1
1
738
$1,573
2205
1
1
738
$1,578
2304
1
1
738
$1,598
7103
1
1
738
$1,613
10103
1
1
815
$1,678
3303
1
1
815
$1,698
4202
1
1
815
$1,718
2207
2
2
1,125
$2,017
6308
2
2
1,125
$2,182
10302
2
2
1,125
$2,222
18101
3
2
1,414
$2,289
19203
3
2
1,414
$2,376
21203
3
2
1,414
$2,501
19202
3
2
1,414
$2,501
20203
3
2
1,414
$2,501
Leasing Information
Photos are an example of similar units within the building, actual unit may vary. Availability and pricing can change daily and vary by lease term. Please contact us to schedule a showing.
Additional Details
The Morgan at Chapel Hill at 5205 Barbee Chapel Rd in Chapel Hill, NC 27517 has 1- to 3-bedroom apartments for rent from $1,573 to $2,501 a month. They have 1 to 2 bathrooms and 738 to 1,414 square feet. The Morgan at Chapel Hill was advertised on October 19, 2026.
Affordability Calculator
Can I afford to live at 5205 Barbee Chapel Rd?
Bedrooms
1 bedroom
30%
10%Recommended50%
Move the slider to select the percentage of your monthly income you're comfortable spending on rent. Typically, it's advised to spend about 30% or less on housing.
Recommended income
$62,920 /year
With your chosen rent-to-income ratio, an annual income of $62,920 is recommended to comfortably afford this 1-bedroom rental priced at $1,573 per month.