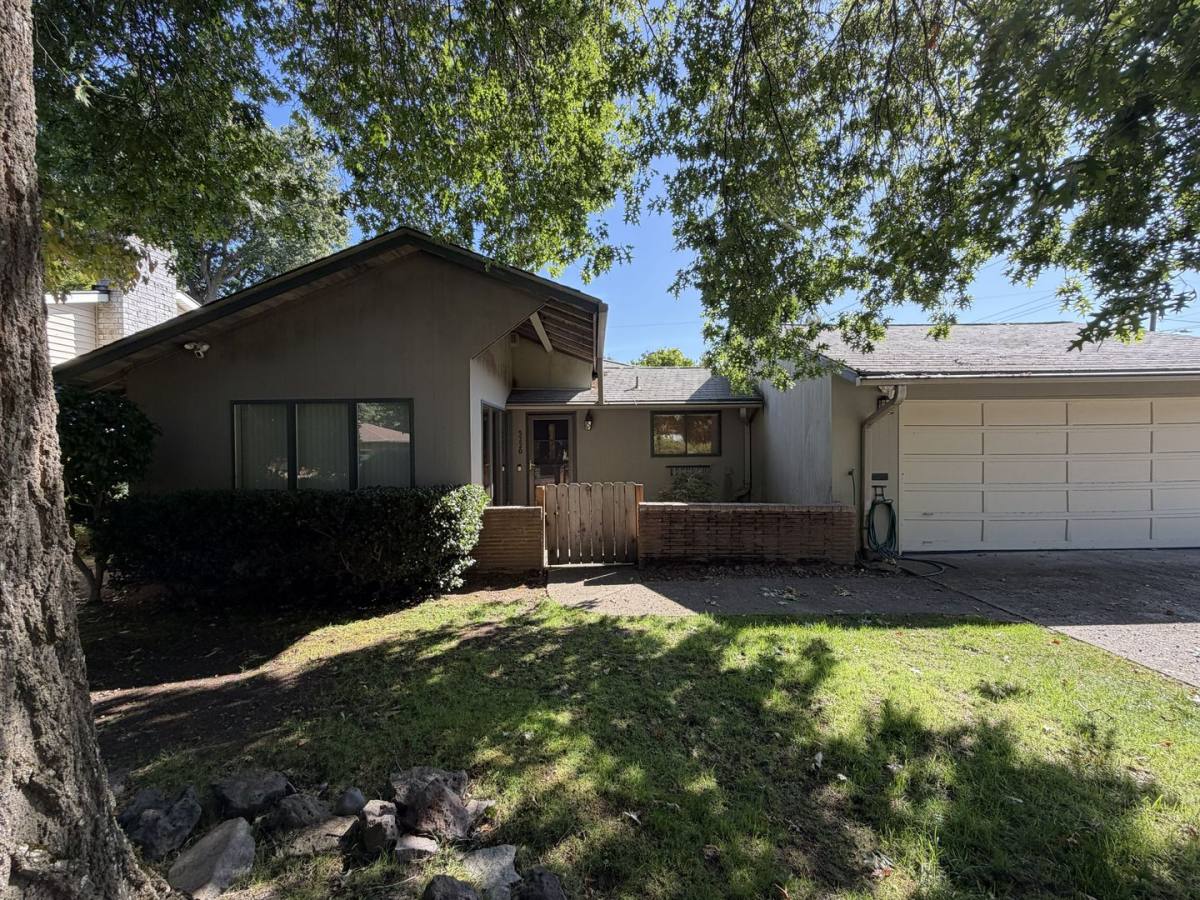
Welcome to this spacious three-bedroom, two-and-a-half-bathroom home offering 2,146 square feet of comfortable living space with multiple living areas, two fireplaces, a spacious kitchen, attached two-car garage, and inviting outdoor spaces. From its landscaped front yard to its generous backyard patio, this home combines classic character with a flexible layout designed for comfortable everyday living and entertaining.
The front of the home offers excellent curb appeal with a broad grass lawn, a tall mature tree, and established bushes extending along the side of the property. A brick-lined entryway features a wooden gate and a Japanese maple, creating a welcoming approach to the front door. The attached two-car garage provides convenient parking and additional storage.
Step inside to a spacious and inviting living room featuring beautiful hardwood flooring throughout. A brick fireplace creates a warm focal point against one wall, while long windows span two walls and fill the room with abundant natural light. The generous layout offers plenty of room for a variety of furniture arrangements and creates a comfortable central gathering space.
At the heart of the home, the kitchen combines extensive workspace with modern appliances and abundant storage. Black granite countertops contrast beautifully with the stainless steel appliance package, which includes an electric glass-top range with mounted microwave, dishwasher, sink, and spacious refrigerator. A cabinet pantry positioned beside the refrigerator provides additional storage, while surrounding cabinets and drawers offer plenty of room for cookware, dishes, and everyday essentials.... A center island adds even more preparation and serving space while creating a natural connection between the kitchen and surrounding living areas.
Across from the kitchen, a spacious dining area features a second brick fireplace, adding distinctive character to the room. There is plenty of space for a full dining setup, while additional open space at the end of the room can accommodate a secondary living area, home office, reading space, or other flexible use. Doors lead directly to the backyard patio, creating an easy connection between indoor and outdoor living.
Down the hallway, the home's three bedrooms provide comfortable private spaces. The spacious primary suite is positioned at the end of the hallway and features beautiful hardwood flooring, a long bright window, and folding-door closets. The ensuite bathroom includes a long single vanity and a step-in shower.
Across from the primary suite, the second bedroom features carpeting, decorative wainscoting, and an open closet design that provides flexible storage. The third bedroom also features carpeting, a bright window, built-in lighting, and a spacious walk-in closet.
A convenient laundry room is located near the front entry and provides direct access toward the attached two-car garage, making household tasks easy to manage.
Outside, the spacious backyard provides an inviting extension of the home's living space. A generous patio features brick pavers around the yard, along with bushes and built-in bench seating that create comfortable areas for outdoor seating, dining, and relaxing. The combination of open space, established landscaping, and multiple seating areas provides plenty of opportunity to enjoy the outdoors.
With its 2,146 square feet, three bedrooms, two-and-a-half bathrooms, two fireplaces, hardwood floors, granite kitchen, center island, multiple flexible living spaces, attached two-car garage, and spacious backyard patio, this home offers a distinctive combination of character, functionality, and comfortable living.
Do you need property management services? Maximize your income and cut your costs. Amenities: Kitchen Island & Bonus Room Downstairs.
67 days on RentalSource
RentalSource last checked: 12 hours ago · Listing updated: October 25, 2026
Listing data quality - We review listings daily to detect outdated, duplicate, or misleading information.
Property Summary
Property Type:
House
Rental Fee:
$3,195
Bedrooms:
3 beds
Bathrooms:
2.5 baths
Size:
2,146 sqft
Pets:
Dogs only
Laundry:
On site
Parking:
Garage
Available:
Now
ID:
84388164
Amenities
•Laundry Facilities
•Parking
•Dishwasher
•Balcony/Patio
•Carpeted Floors
•Fireplace
•Granite/Quartz Countertops
•Hardwood Floors
•Microwave
•Refrigerator
•Stainless Steel Appliances
•Storage
•Walk-in Closets
Leasing Information
Fees
•Deposit $3,195 (mandatory, refundable, move-in).
Additional Details
This 3-bedroom, 2.5-bathroom house at 5220 SE 33rd Place in Portland, OR 97202 rents for $3,195 a month. It has 2,146 square feet and is pet friendly. 5220 SE 33rd Place was advertised by Rent Portland Homes Darla Andrew's Office on September 15, 2026.
How the Rent Compares
At $3,195 a month, this house is above the typical rent for 3-bedroom houses and townhouses in Portland (about $2,700).
Typical $2,700This home $3,195
$2,200$3,740
From 179 three-bedroom houses and townhouses listed in Portland on RentalSource in November 2026: the scale holds eight in ten of them, and the shaded band the middle half.
$2,700Typical rent for 3-bedroom houses and townhouses in Portland
The rent has dropped 3 times since it was listed on September 15, from $3,595 to $3,195.
Rent history for this home, newest first
Date
Event
Rent
Change
October 22, 2026
Price change
$3,195−3.0%
−3.0%
October 8, 2026
Price change
$3,295−2.9%
−2.9%
September 29, 2026
Price change
$3,395−5.6%
−5.6%
September 15, 2026
Listed for rent
$3,595
These are listed prices. What renters actually paid may have been different.
Affordability Calculator
Can I afford to live at 5220 SE 33rd Place?
Bedrooms
3 bedrooms
30%
10%Recommended50%
Move the slider to select the percentage of your monthly income you're comfortable spending on rent. Typically, it's advised to spend about 30% or less on housing.
Recommended income
$127,800 /year
With your chosen rent-to-income ratio, an annual income of $127,800 is recommended to comfortably afford this 3-bedroom rental priced at $3,195 per month.
How long would the trip to work or school be from here? Add where you go, and see the drive, bike ride or walk from this home and from every home you look at.
Drive times are for average traffic, so rush hour can take longer.