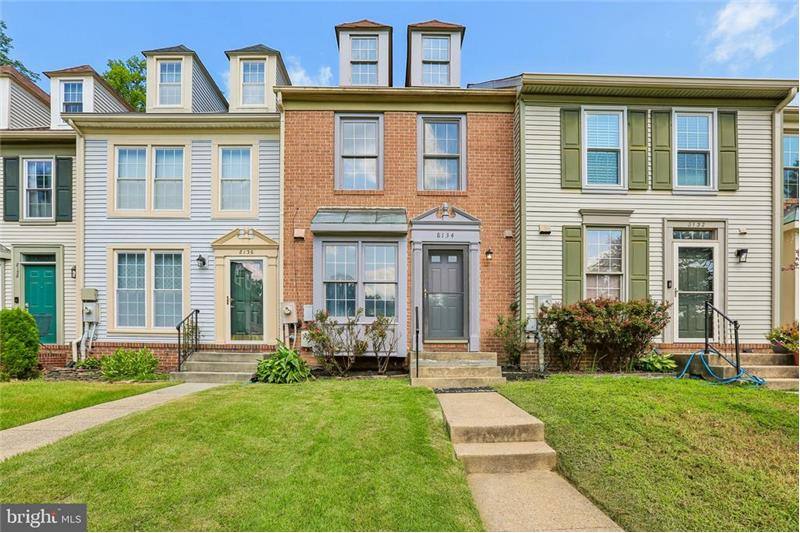
Move right in and enjoy four finished levels of flexible living space. Freshly painted and thoughtfully updated, this spacious home offers a versatile floor plan with two oversized bedrooms plus multiple options for additional living, office, or sleeping space. The main level features brand-new luxury vinyl plank flooring and a bright, open layout. The kitchen offers stainless steel appliances, granite countertops, abundant cabinetry, and opens to the spacious dining and living areas. A brand-new sliding glass door leads to the private deck overlooking the backyardperfect for outdoor dining, morning coffee, or simply relaxing at the end of the day. Upstairs are two generously sized bedrooms, including an impressive primary bedroom with its own private loft overlooking the bedroom. The loft provides valuable extra space and could be ideal for a home office, sitting area, dressing room, workout space, or other flexible use. The primary bedroom also offers direct access to the full hall bath for added convenience. Need even more room? The finished lower level features a spacious recreation room that offers potential for a third sleeping area, guest space, home office, or family room, along with a convenient half bath, laundry area, and additional storage. With four finished levels, this home gives you plenty of options to create spaces that work for your lifestyle. A new HVAC system (2026), fresh paint, new flooring, and other recent updates make it ready to enjoy from day one.... Conveniently located just minutes from Fort Meade, Nsa, BWI Airport, Columbia, Arundel Mills, shopping, dining, and major commuter routes including I-95, Route 100, and Route 32. If you're looking for a rental that offers more than the typical two-bedroom layout, this one is worth seeing. Two oversized bedrooms, multiple flexible living spaces, a private deck, and four finished levels give you room to spread out and make yourself at home.
48 days on RentalSource
RentalSource last checked: 18 hours ago · Listing updated: September 27, 2026
Listing data quality - We review listings daily to detect outdated, duplicate, or misleading information.
Property Summary
Property Type:
House
Rental Fee:
$2,600
Bedrooms:
2 beds
Bathrooms:
1.5 baths
Size:
1,306 sqft
Pets:
Inquire
Laundry:
On site
Parking:
Inquire
Available:
Inquire
ID:
84374650
Amenities
•Laundry Facilities
•Balcony/Patio
•Fitness Center
•Granite/Quartz Countertops
•Stainless Steel Appliances
•Storage
•Vinyl/Laminate Floors
Additional Details
This 2-bedroom, 1.5-bathroom house at 8134 Aspenwood Way in Jessup, MD 20794 rents for $2,600 a month. It has 1,306 square feet. 8134 Aspenwood Way was advertised by Debbi Rivero on September 12, 2026.
Rent History
The rent has dropped from $2,700 to $2,600 since it was listed on September 12.
Rent history for this home, newest first
Date
Event
Rent
Change
September 27, 2026
Price change
$2,600−3.7%
−3.7%
September 12, 2026
Listed for rent
$2,700
These are listed prices. What renters actually paid may have been different.
Affordability Calculator
Can I afford to live at 8134 Aspenwood Way?
Bedrooms
2 bedrooms
30%
10%Recommended50%
Move the slider to select the percentage of your monthly income you're comfortable spending on rent. Typically, it's advised to spend about 30% or less on housing.
Recommended income
$104,000 /year
With your chosen rent-to-income ratio, an annual income of $104,000 is recommended to comfortably afford this 2-bedroom rental priced at $2,600 per month.