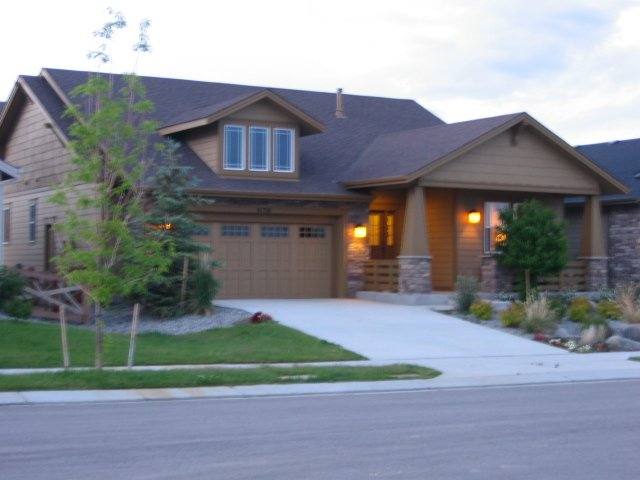
This unfurnished Banning Lewis Ranch (former model) home is on a quiet cul-de-sac and has an open floor plan of approximately 3,400 sq. ft. of livable space. Video links on request. The main level includes a grand entryway, a formal living room, a dining room, a master suite with a 5 piece bathroom w/ large walk-in closet, a second bedroom with a full bath, a large eat-in kitchen with a built-in desk, island counter, and walk-in pantry, and a laundry room just inside the oversized two-car garage. The basement has a huge open family room with various focus areas, including a built-in media center with wood cabinetry, a large open area ideal for game tables, a pool table, or perhaps a computer station study area. This room also features a wet bar in one corner that includes a sink, dishwasher, mini-refrigerator, and bar counter with room for 6-8 people. The basement level also includes 2 bedrooms, full bath, plus a large bonus room, usable as a gym.
A former Builders Model, this home has designer upgrades and special features, including 9 ft. vaulted ceilings, gas log fireplace, crown moldings, upgraded carpet, hardwood, travertine flooring, under-cabinet lighting, granite countertops, Cherrywood cabinetry throughout, upgraded appliances, central air conditioning, humidifier, and a security system, etc.
The rear yard has a covered patio. Both front and rear yards are landscaped and have an automatic sprinkler system....
The planned community of Banning Lewis Ranch has parks, walking trails, a Club House, tennis courts, fitness center, Olympic-sized swimming pool, a kids area, an outdoor veranda with a fireplace, etc.
Other features include the Homeowner's Value Package. The very desirable (top-rated) District 49 schools serve the community. Children who live in the community have the first choice to attend the highly rated Banning Lewis Ranch Academy (K-8) Charter School, which is located within walking distance of this home. Military welcomed. Amenities: Range/Oven & Near Parks. Heating: forced air.
6 days on RentalSource
RentalSource last checked: 19 hours ago · Listing updated: October 25, 2026
This 4-bedroom, 3.5-bathroom house at 8136 Knotty Alder Court in Colorado Springs, CO 80927 rents for $2,795 a month. It has 3,500 square feet and is pet friendly. 8136 Knotty Alder Court was advertised on October 23, 2026.
How the Rent Compares
At $2,795 a month, this house is above the typical rent for 4+ bedroom houses and townhouses in Colorado Springs (about $2,500).
Typical $2,500This home $2,795
$2,100$3,300
From 207 houses and townhouses with four or more bedrooms listed in Colorado Springs on RentalSource in October 2026: the scale holds eight in ten of them, and the shaded band the middle half.
$2,500Typical rent for 4+ bedroom houses and townhouses in Colorado Springs
The rent has dropped from $2,850 to $2,795 since it was listed on October 23.
Rent history for this home, newest first
Date
Event
Rent
Change
October 25, 2026
Price change
$2,795−1.9%
−1.9%
October 23, 2026
Listed for rent
$2,850
These are listed prices. What renters actually paid may have been different.
Affordability Calculator
Can I afford to live at 8136 Knotty Alder Court?
Bedrooms
4 bedrooms
30%
10%Recommended50%
Move the slider to select the percentage of your monthly income you're comfortable spending on rent. Typically, it's advised to spend about 30% or less on housing.
Recommended income
$111,800 /year
With your chosen rent-to-income ratio, an annual income of $111,800 is recommended to comfortably afford this 4-bedroom rental priced at $2,795 per month.