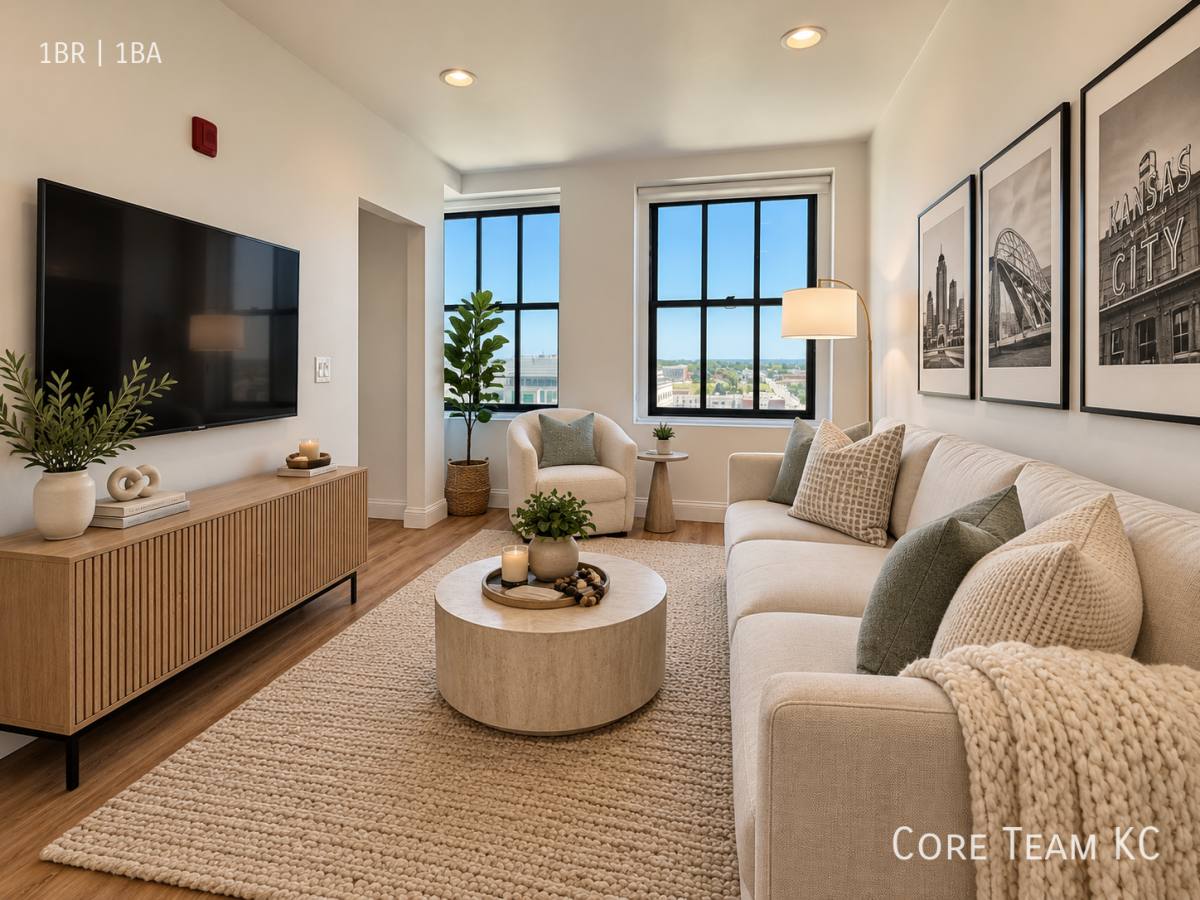
Welcome to a true work-play live environment. From our state of the art lobby, lounge, 7,000+ sqft gym, yoga room, sauna room, game room, micro mart and indoor salt water pool/hot tub to our indoor dog park, we offer residents an experience, and make Pickwick everywhere you need to be. Bonus. Penthouse units get access to 2 roof top patios exclusive to the penthouse level. Pet Friendly, Recently rehabbed, Condo quality, High ceilings, Hardwood floors, Stainless steel appliances, Dishwasher, Refrigerator, Central air conditioning, Open floor plan, Living room, In-unit storage, Top floor, Microwave, Garbage disposal, Central heat, Garage parking, On-site manager, Vintage building, High-rise, Recently renovated, Gated property, Secured entry, Elevator, Wheelchair access, Rooftop deck, Private deck, Private patio, Fitness center, Dogs ok, Cats ok, Tenant pays gas and electric, Storage unit, Media room / clubhouse, Carpet floors, Ceiling fans, Hardwood cabinets, Kitchen recently updated, Lounge / club room, Tenant pays parking, Private dog run/park, Private party room, Guest suite, Swimming pool, Indoor pool, Walking/biking trails, 90+ Walkscore, Snow removal included, Lawn care included, Stove/oven, Granite kitchen counters & Tile floors.
54 days on RentalSource
RentalSource last checked: 16 hours ago · Listing updated: October 20, 2026
Listing data quality - We review listings daily to detect outdated, duplicate, or misleading information.
Property Summary
Property Type:
Condo
Rental Fee:
$1,795 - $4,500
Bedrooms:
1-3 beds
Bathrooms:
1-3 baths
Size:
755-1,275 sqft
Pets:
Cats & dogs
Laundry:
Inquire
Parking:
Garage
Available:
Inquire
ID:
84358028
Amenities
•Lawn Care Included
•Air Conditioning
•Parking
•Dishwasher
•Balcony/Patio
•Bike Paths
•Carpeted Floors
•Ceiling Fan
•Clubhouse
•Controlled Access
•Dog Park
•Elevator
•Fitness Center
•Garbage Disposal
•Granite/Quartz Countertops
•Hardwood Floors
•Media Room
•Microwave
•On-Site Management
•Pool
•Refrigerator
•Rooftop Deck
•Spa/Jacuzzi
•Stainless Steel Appliances
•Storage
•Tile Floors
•Wheelchair Access
Unit Rates
Name
Beds
Baths
Sqft
Rent
1101
1
1
-
$1,795
1106
1
1
755
$2,145
1105
3
3
1,275
$4,500
Leasing Information
Photos are an example of similar units within the building, actual unit may vary. Availability and pricing can change daily and vary by lease term. Please contact us to schedule a showing.
Additional Details
933 McGee St in Kansas City, MO 64106 has 1- to 3-bedroom condos for rent from $1,795 to $4,500 a month. They have 1 to 3 bathrooms and 755 to 1,275 square feet. Pets are welcome. 933 McGee St was advertised by Core Team KC on September 10, 2026.
Affordability Calculator
Can I afford to live at 933 McGee St?
Bedrooms
1 bedroom
30%
10%Recommended50%
Move the slider to select the percentage of your monthly income you're comfortable spending on rent. Typically, it's advised to spend about 30% or less on housing.
Recommended income
$71,800 /year
With your chosen rent-to-income ratio, an annual income of $71,800 is recommended to comfortably afford this 1-bedroom rental priced at $1,795 per month.