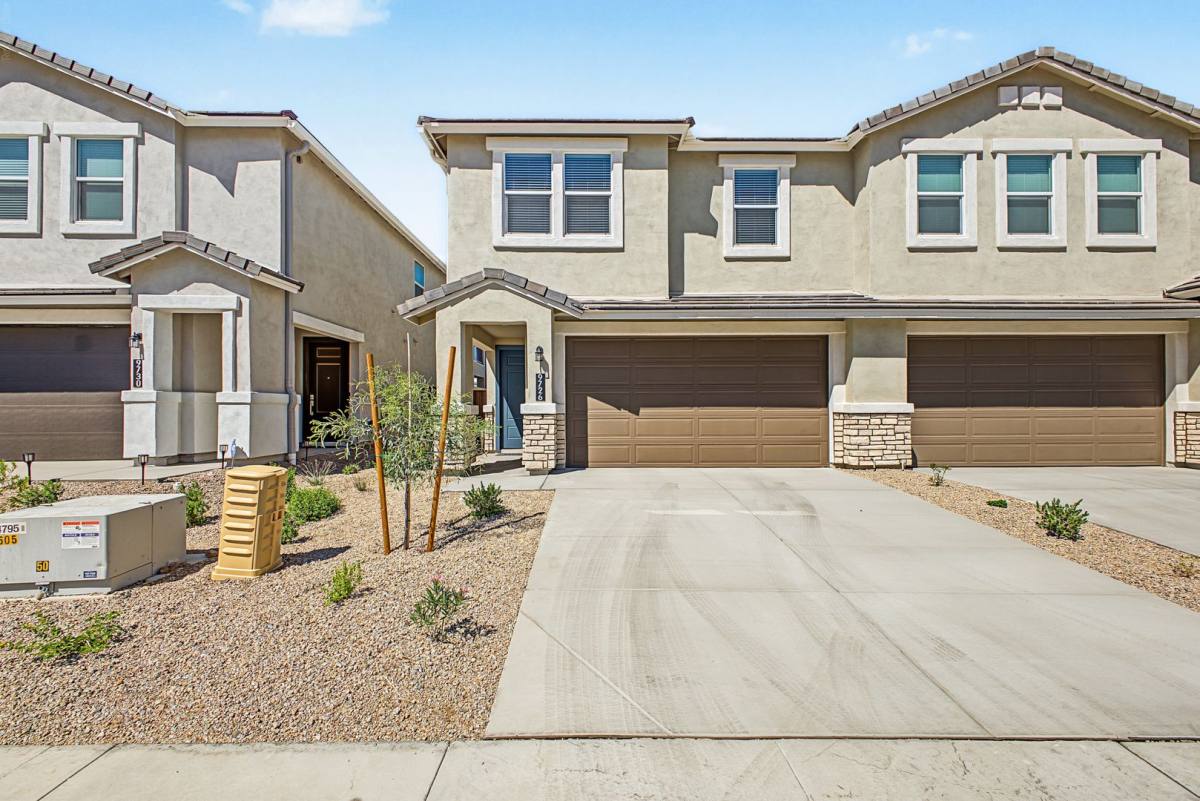
Be the first to live in this brand new home. The upgrades show from the moment you enter the front door. Nine foot ceilings make the home seem open and bright and the expansive use of wood look tile and upgraded fixtures creates the perfect blend of modern style and functionality. The kitchen features a large island, tons of counter and cabinet space plus the upgraded items like two tone cabinets, a full backsplash, quartz countertops and stainless appliances.
The bedrooms are all nicely sized, featuring ceiling fans and upgraded carpet. The master has a walk in closet and the master bath is spacious, featuring double sinks and a full tile surround shower. Don't forget the included refrigerator and washer and dryer plus the green turf backyard.
The home is located in a resort-style community complete with a clubhouse, temp-controlled pool, gym, firepit, luxury patio with BBQ, sand volleyball and several parks.
Pets - No cats, Dogs Allowed. General information: If pets are allowed at the home, there is a $30 per month / per pet fee. Pet approval is not guaranteed and some homes are not pet friendly. Approval varies based on type, size, breed, age and other relevant items.
Providing accurate information for employers and landlords as well as submitting all required documents upfront helps speed up the application process.
A 12-month minimum lease term is required but longer lease terms are negotiable....
Upon application approval and to take the home off the market, the lease must be signed by all tenants and the security deposit paid. Failure to do so within 48 hours may result in cancellation so that other, more serious applicants, can move forward. A $225 one-time lease preparation fee, the non refundable cleaning fee and first month's rent are due prior to move-in.
Recurring monthly charges consist of monthly rent, 3% administration fee, $30 per pet rent (if applicable and does not apply to assistive animals), utility charge (if noted in the property listing) and other fees as noted in listing (HOA amenity fee, parking fee, etc).
All information including advertised rent and other charges are deemed reliable but not guaranteed and are subject to change.
9 hours on RentalSource
RentalSource last checked: 9 hours ago · Listing updated: 9 hours ago
Listing data quality - We review listings daily to detect outdated, duplicate, or misleading information.
Property Summary
Property Type:
House
Rental Fee:
$2,604
Bedrooms:
4 beds
Bathrooms:
3 baths
Size:
1,966 sqft
Pets:
No cats
Laundry:
In unit
Parking:
Yes
Available:
Now
ID:
84668993
Amenities
•Washer/Dryer In Unit
•Parking
•Balcony/Patio
•Carpeted Floors
•Ceiling Fan
•Clubhouse
•Fire Pit
•Fitness Center
•Granite/Quartz Countertops
•Pool
•Refrigerator
•Stainless Steel Appliances
•Walk-in Closets
Leasing Information
Fees
•Deposit $2,604 (mandatory, refundable, move-in).
Additional Details
This 4-bedroom, 3-bathroom house at 9726 S 11th Place in Phoenix, AZ 85042 rents for $2,604 a month. It has 1,966 square feet. 9726 S 11th Place was advertised by Mosaic Property Management on October 29, 2026.
How the Rent Compares
At $2,604 a month, this house is close to the typical rent for 4+ bedroom houses and townhouses in Phoenix (about $2,750).
Typical $2,750This home $2,604
$2,000$5,000
From 131 houses and townhouses with four or more bedrooms listed in Phoenix on RentalSource in October 2026: the scale holds eight in ten of them, and the shaded band the middle half.
$2,750Typical rent for 4+ bedroom houses and townhouses in Phoenix
Move the slider to select the percentage of your monthly income you're comfortable spending on rent. Typically, it's advised to spend about 30% or less on housing.
Recommended income
$104,160 /year
With your chosen rent-to-income ratio, an annual income of $104,160 is recommended to comfortably afford this 4-bedroom rental priced at $2,604 per month.