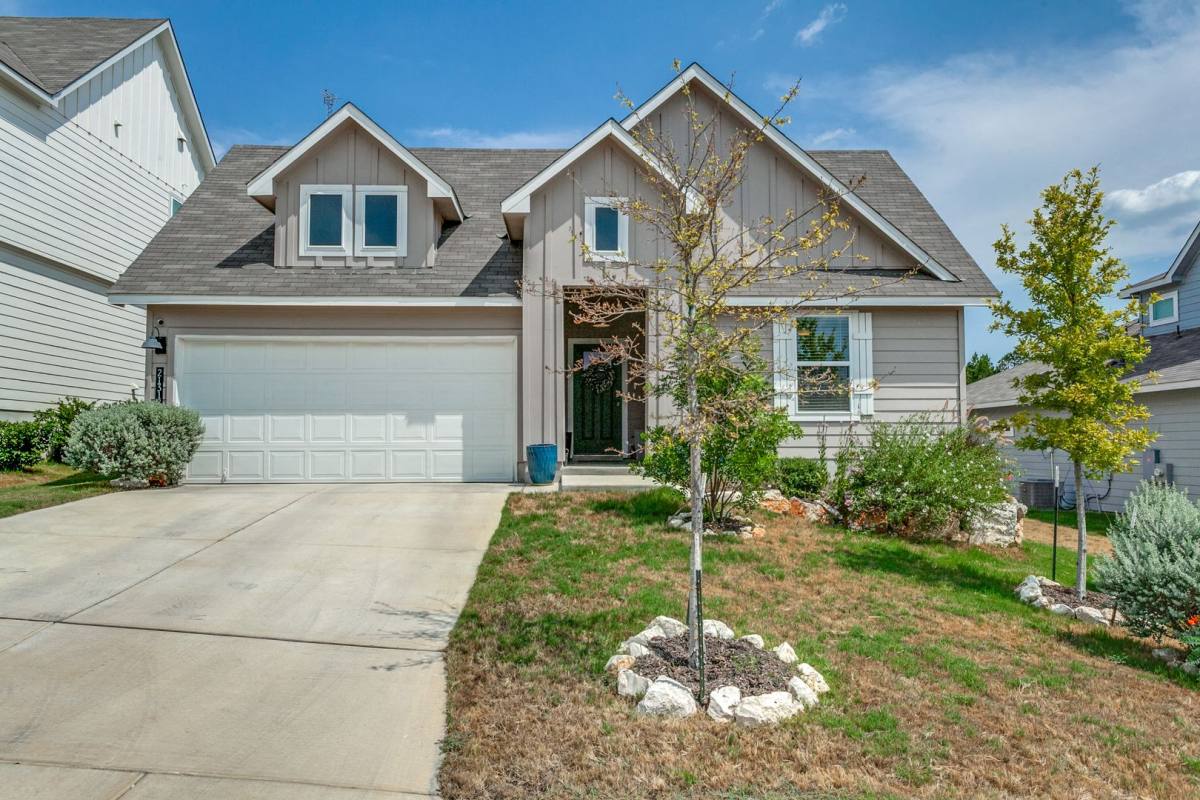
Welcome to this thoughtfully designed one-story residence featuring 4 bedrooms, 2 full bathrooms, and approximately 2,024 square feet of comfortable living space. The welcoming entryway provides access to three secondary bedrooms and a nearby full bathroom before opening into the spacious, open-concept kitchen.
The kitchen is equipped with stainless steel appliances, quartz countertops, and a timeless white subway tile backsplash. A generously sized island provides additional workspace and includes a deep single-basin sink. Just beyond the kitchen, the dining area connects seamlessly with the inviting living room, where abundant natural light creates a bright and comfortable atmosphere. From the living room, step outside to enjoy the expansive covered back patio.
The primary suite is privately positioned away from the secondary bedrooms and offers a relaxing retreat with dual vanity sinks, an oversized walk-in closet, and a spacious walk-in shower accented by white subway tile.
Additional highlights include natural gas, Mohawk RevWood flooring throughout, upgraded window casings, neutral interior paint with warm earth-tone colors in the bedrooms, tile flooring in the bathrooms and utility room, ceiling fans and window blinds, and professionally completed front and rear landscaping with irrigation. Located within the Northeast ISD attendance area. Move-in date is flexible in October. Amenities: Sprinkler System, Solar Panels & Gas Cooktop.
61 days on RentalSource
RentalSource last checked: 21 hours ago · Listing updated: October 25, 2026
Listing data quality - We review listings daily to detect outdated, duplicate, or misleading information.
Property Summary
Property Type:
House
Rental Fee:
$2,600
Bedrooms:
4 beds
Bathrooms:
2 baths
Size:
2,025 sqft
Pets:
Cats & dogs
Laundry:
In unit
Parking:
Inquire
Available:
Inquire
ID:
84338384
Amenities
•Washer/Dryer In Unit
•Dishwasher
•Balcony/Patio
•Ceiling Fan
•Clubhouse
•Granite/Quartz Countertops
•Microwave
•Playground/Park
•Pool
•Refrigerator
•Stainless Steel Appliances
•Tile Floors
•Walk-in Closets
Leasing Information
Fees
•Deposit $2,600 (mandatory, refundable, move-in).
Additional Details
This 4-bedroom, 2-bathroom house at 21312 Ruby Creek in San Antonio, TX 78266 rents for $2,600 a month. It has 2,025 square feet and is pet friendly. 21312 Ruby Creek was advertised by Davidson Properties on September 7, 2026.
How the Rent Compares
At $2,600 a month, this house is well above the typical rent for 4+ bedroom houses and townhouses in San Antonio (about $2,000).
Typical $2,000This home $2,600
$1,600$3,000
From 435 houses and townhouses with four or more bedrooms listed in San Antonio on RentalSource in November 2026: the scale holds eight in ten of them, and the shaded band the middle half.
$2,000Typical rent for 4+ bedroom houses and townhouses in San Antonio
The rent has dropped from $2,700 to $2,600 since it was listed on September 7.
Rent history for this home, newest first
Date
Event
Rent
Change
September 16, 2026
Price change
$2,600−3.7%
−3.7%
September 7, 2026
Listed for rent
$2,700
These are listed prices. What renters actually paid may have been different.
Affordability Calculator
Can I afford to live at 21312 Ruby Creek?
Bedrooms
4 bedrooms
30%
10%Recommended50%
Move the slider to select the percentage of your monthly income you're comfortable spending on rent. Typically, it's advised to spend about 30% or less on housing.
Recommended income
$104,000 /year
With your chosen rent-to-income ratio, an annual income of $104,000 is recommended to comfortably afford this 4-bedroom rental priced at $2,600 per month.