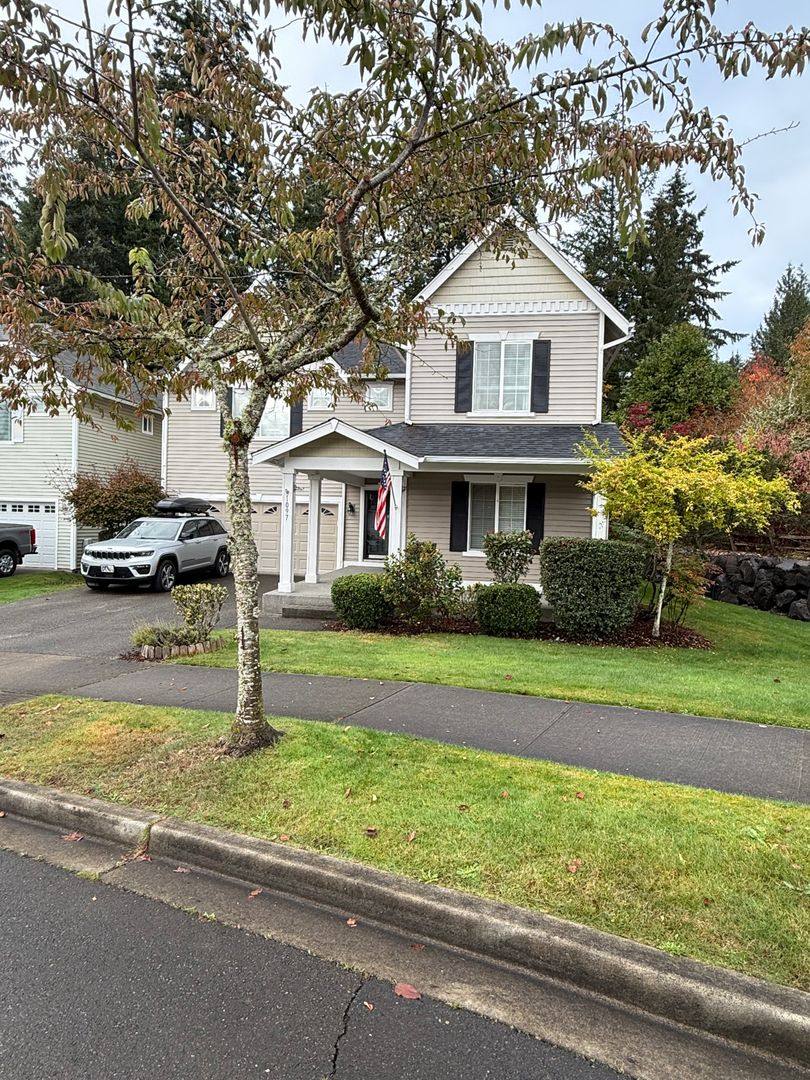
Available November 4th, 2026. NO Pets Allowed. Welcome home to this beautifully designed 2,630-square-foot residence featuring 5 bedrooms and 3 full bathrooms, including the highly sought-after main-floor bedroom and full bath, perfect for guests or multi-generational living. A large covered front porch creates a warm first impression and inviting curb appeal. Inside, you'll find extensive wood flooring and an open, comfortable layout. The spacious family room is anchored by a cozy gas fireplace, creating the perfect gathering space for relaxing evenings. The kitchen features granite countertops, a tile backsplash, and stainless-steel appliances, including a refrigerator, gas range, microwave, and dishwasher. The generous primary suite serves as a private retreat, complete with a five-piece bath featuring granite countertops and a large walk-in closet enhanced by a California Closets organization system. All secondary bedrooms are generously sized and offer walk-in closets, providing exceptional storage throughout the home. Convenient upstairs laundry room, complete with washer and dryer included. A heat pump provides efficient year-round comfort, including air conditioning during the warmer months. Additional features include white doors/millwork, wood-wrapped windows, ceiling fans, and thoughtful finishes throughout. Step outside to enjoy the landscaped yard with sprinkler system, patio, and fire pit, ideal for outdoor entertaining. The adjacent neighborhood park offers extra open space right next door. Located just minutes from trails, the town center, freeway, and area golf courses, this home combines comfort, style, and convenience in an exceptional setting.
Rental Criteria includes but not limited to: Lease term: One year. Gross Household Monthly income: $9,600.... Security Deposit: $3,200. No Smoking. Application Fee: $45 per adult. Tenant pays all utilities.
2 days on RentalSource
RentalSource last checked: 21 hours ago · Listing updated: October 28, 2026
Listing data quality - We review listings daily to detect outdated, duplicate, or misleading information.
Property Summary
Property Type:
House
Rental Fee:
$3,200
Bedrooms:
5 beds
Bathrooms:
2.5 baths
Size:
2,630 sqft
Pets:
No
Laundry:
In unit
Parking:
Inquire
Available:
November 4, 2026
ID:
84662467
Amenities
•Washer/Dryer In Unit
•Air Conditioning
•Dishwasher
•Balcony/Patio
•Ceiling Fan
•Fire Pit
•Fireplace
•Gas Range
•Golf Course
•Granite/Quartz Countertops
•Microwave
•Refrigerator
•Smoke-Free
•Stainless Steel Appliances
•Storage
•Walk-in Closets
Leasing Information
Fees
•Deposit $3,200 (mandatory, refundable, move-in).
Additional Details
This 5-bedroom, 2.5-bathroom house at 1097 Hiton Circle in Dupont, WA 98327 rents for $3,200 a month. It has 2,630 square feet. 1097 Hiton Circle was advertised by Home Team DuPont on October 28, 2026.
Affordability Calculator
Can I afford to live at 1097 Hiton Circle?
Bedrooms
5 bedrooms
30%
10%Recommended50%
Move the slider to select the percentage of your monthly income you're comfortable spending on rent. Typically, it's advised to spend about 30% or less on housing.
Recommended income
$128,000 /year
With your chosen rent-to-income ratio, an annual income of $128,000 is recommended to comfortably afford this 5-bedroom rental priced at $3,200 per month.