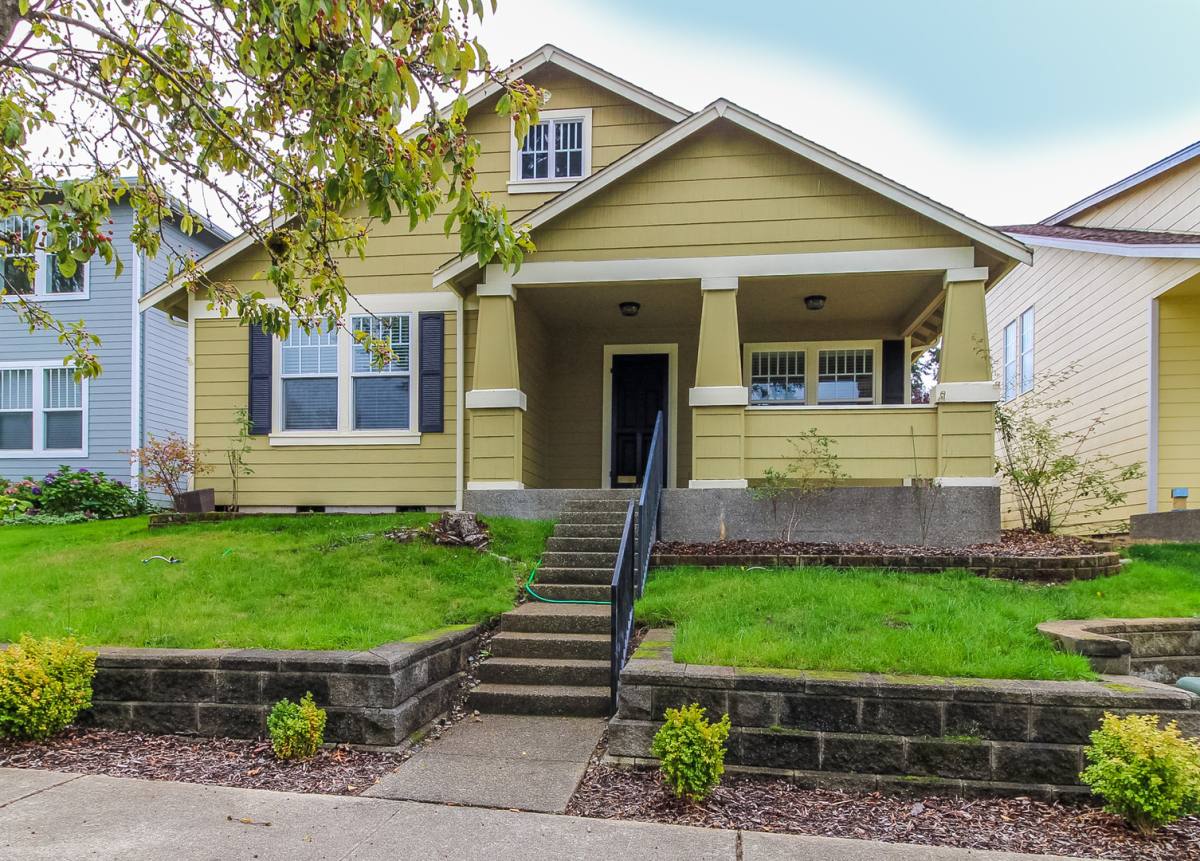
Available November 4th, 2026. NO Pets Allowed. Enjoy the convenience of this well maintained 1,656 sq. ft. rambler, ideally located within walking distance of schools, parks, trails, and the town center, with quick access to I-5 and Jblm. A large covered front porch welcomes you and sets the tone for the inviting interior. The open-concept floor plan features soaring ceilings in the formal living and dining areas, creating a bright and spacious feel. Skylights fill the home with natural light, while crisp white trim and doors enhance the airy atmosphere. The family room offers a cozy gas fireplace, perfect for relaxing on cooler evenings. The spacious eat-in kitchen provides abundant counter and storage space, including a pantry, tile flooring, and stainless-steel appliances, including a refrigerator, range, and microwave. (Dishwasher is white and was replaced separately). The spacious primary suite features a walk-in closet and a private en-suite bath with double vanities.
Additional features include: Attached 2-car garage. Laundry room with washer/dryer hookups (appliances not included) Fully fenced backyard with patio. Landscaping improvements underway, with rock removal and new grass installation planned. Energy-efficient heat pump with air conditioning for year-round comfort. This home offers the perfect combination of comfort, convenience, and location.
Rental Criteria includes but not limited to: Lease term: One year. Gross Household Monthly income: $7,950. Security Deposit: $2,650. No Smoking. Application Fee: $45 per adult. Tenant pays all utilities.
5 days on RentalSource
RentalSource last checked: 23 hours ago · Listing updated: October 28, 2026
Listing data quality - We review listings daily to detect outdated, duplicate, or misleading information.
Property Summary
Property Type:
House
Rental Fee:
$2,650
Bedrooms:
3 beds
Bathrooms:
2 baths
Size:
1,656 sqft
Pets:
No
Laundry:
Hookups
Parking:
Garage
Available:
November 10, 2026
ID:
84662494
Amenities
•Washer/Dryer Hookups
•Air Conditioning
•Dishwasher
•Balcony/Patio
•Fenced Yard
•Fireplace
•Microwave
•Refrigerator
•Smoke-Free
•Stainless Steel Appliances
•Storage
•Tile Floors
•Walk-in Closets
Leasing Information
Fees
•Deposit $2,650 (mandatory, refundable, move-in).
Additional Details
This 3-bedroom, 2-bathroom house at 1461 Montgomery St in Dupont, WA 98327 rents for $2,650 a month. It has 1,656 square feet. 1461 Montgomery St was advertised by Home Team DuPont on October 28, 2026.
Affordability Calculator
Can I afford to live at 1461 Montgomery St?
Bedrooms
3 bedrooms
30%
10%Recommended50%
Move the slider to select the percentage of your monthly income you're comfortable spending on rent. Typically, it's advised to spend about 30% or less on housing.
Recommended income
$106,000 /year
With your chosen rent-to-income ratio, an annual income of $106,000 is recommended to comfortably afford this 3-bedroom rental priced at $2,650 per month.