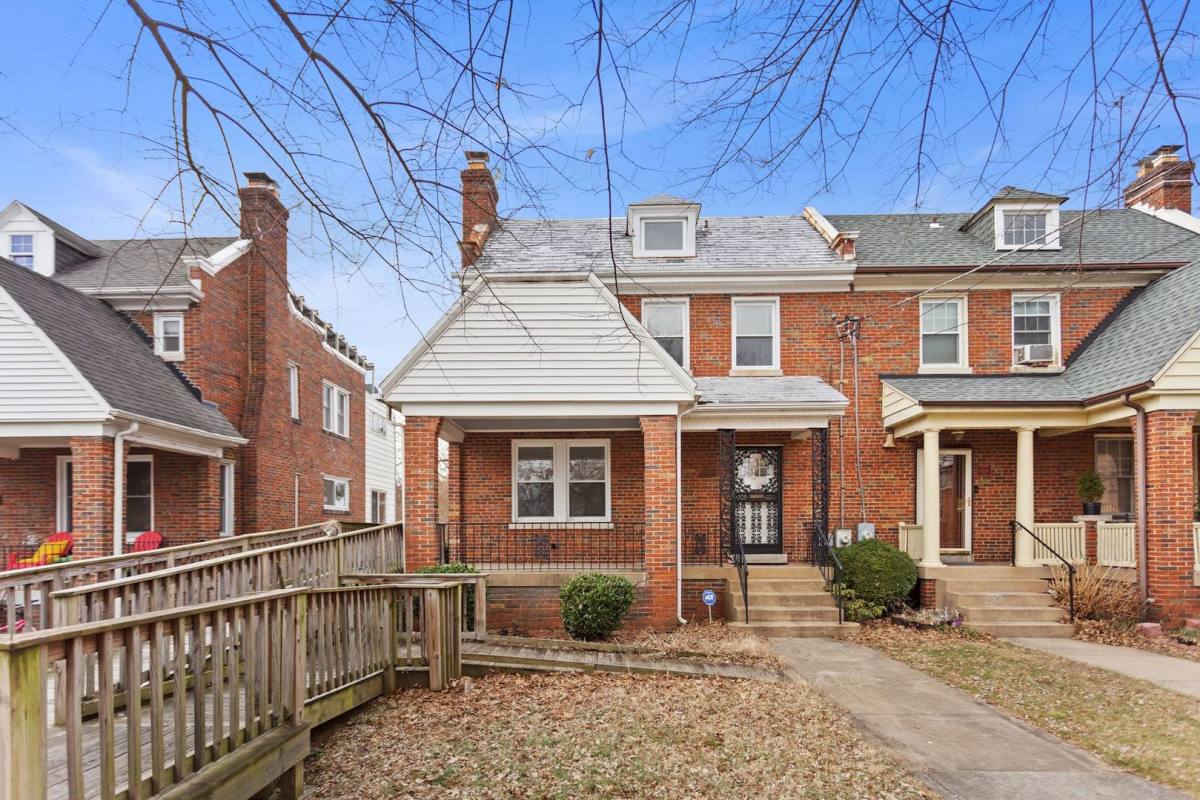
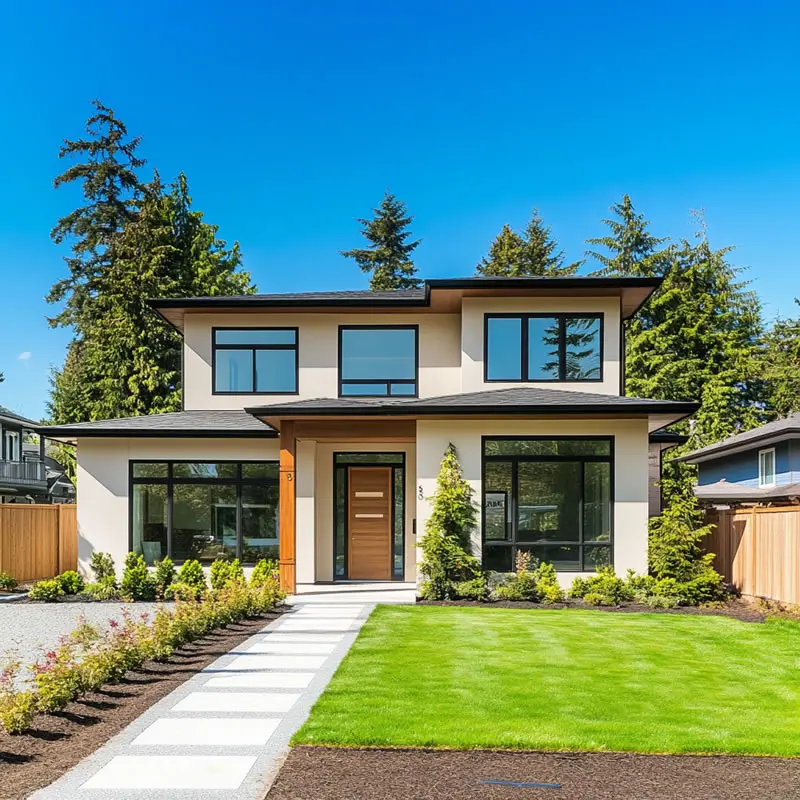
Welcome home to space, style, and unbeatable convenience in the heart of Brookland. This beautifully updated 3-bedroom, 2.5-bathroom house offers the perfect blend of modern living and cozy charm.
Step inside to find gleaming hardwood floors, a bright open layout, and a sleek kitchen fully equipped with granite countertops, stainless steel appliances, and a gas range. The finished basement provides the ultimate flexible space-perfect for a home office, gym, or media room-alongside massive storage. Out back, your private, large fenced backyard is an entertainer's dream, complete with highly coveted off-street parking.
Tours are filling up fast. Contact us today to schedule your in-person or virtual walkthrough.
Pet Policy: Pets welcome with deposit (cats & dogs). The Neighborhood (Brookland Living): Everything you need is just steps or a short bike ride away: Transit: 0.6 Miles to Brookland-CUA Metro (Red Line) - 1.2 Miles to Fort Totten Metro (Red/Green Lines) Dining & Shopping: 0.5 Miles to the vibrant 12th St. Corridor, Yes. Organic Market, and CVS. Recreation: 0.2 Miles to Turkey Thicket Recreation Center. Higher Ed & Health: 0.8 Miles to Catholic University - 3-Minute Walk to Providence Health System.
Professionally Managed by Atlas Lane.... This property is proudly managed by Atlas Lane-a modern property management company with an obsessive focus on service and technology. We believe everyone has the right to feel at home. We're setting a new standard for the 21st-century renter with 24/7 resident support, a tech-forward leasing experience, and a seamless portal for maintenance and rent payments. Amenities: Heating, Oven & Stoves.
139 days on RentalSource
RentalSource last checked: 15 hours ago · Listing updated: October 25, 2026
Listing data quality - We review listings daily to detect outdated, duplicate, or misleading information.
Property Summary
Property Type:
House
Rental Fee:
$3,700
Bedrooms:
3 beds
Bathrooms:
2.5 baths
Size:
1,602 sqft
Pets:
Cats & dogs
Laundry:
In unit
Parking:
Yes
Available:
Now
ID:
83798685
Amenities
•Washer/Dryer In Unit
•Air Conditioning
•Parking
•Dishwasher
•Bike Paths
•Fenced Yard
•Gas Range
•Granite/Quartz Countertops
•Hardwood Floors
•Microwave
•Stainless Steel Appliances
•Storage
Leasing Information
Fees
•Deposit $3,700 (mandatory, refundable, move-in).
Additional Details
This 3-bedroom, 2.5-bathroom house at 4312 10th St NE in Washington, DC 20017 rents for $3,700 a month. It has 1,602 square feet and is pet friendly. 4312 10th St NE was advertised by Atlas Lane on June 11, 2026.
How the Rent Compares
At $3,700 a month, this house is close to the typical rent for 3-bedroom houses and townhouses in Washington (about $3,600).
Typical $3,600This home $3,700
$2,900$4,600
From 91 three-bedroom houses and townhouses listed in Washington on RentalSource in October 2026: the scale holds eight in ten of them, and the shaded band the middle half.
$3,600Typical rent for 3-bedroom houses and townhouses in Washington
The rent has dropped twice since it was listed on June 11, from $3,900 to $3,700. This home was last listed for rent on RentalSource from July to November 2024, starting at $3,599 and ending at $3,499. Today's rent is $201 higher.
Rent history for this home, newest first
Date
Event
Rent
Change
August 18, 2026
Price change
$3,700−2.6%
−2.6%
July 30, 2026
Price change
$3,800−2.6%
−2.6%
June 11, 2026
Listed for rent
$3,900+11.5%
+11.5%
November 8, 2024
Listing removed
$3,499
October 19, 2024
Price change
$3,499−2.8%
−2.8%
July 31, 2024
Listed for rent
$3,599
These are listed prices. What renters actually paid may have been different.
Affordability Calculator
Can I afford to live at 4312 10th St NE?
Bedrooms
3 bedrooms
30%
10%Recommended50%
Move the slider to select the percentage of your monthly income you're comfortable spending on rent. Typically, it's advised to spend about 30% or less on housing.
Recommended income
$148,000 /year
With your chosen rent-to-income ratio, an annual income of $148,000 is recommended to comfortably afford this 3-bedroom rental priced at $3,700 per month.