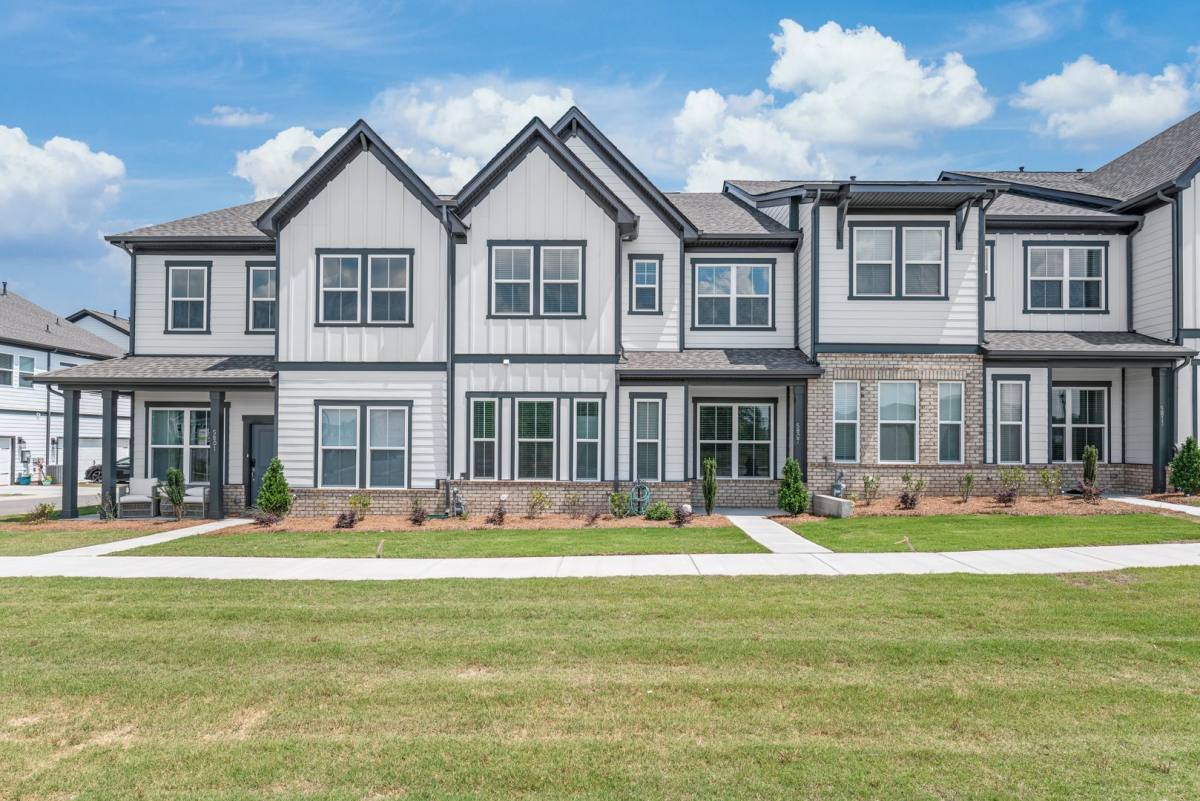
Welcome to Terraces at Farmington. This spacious townhome offers 4 bedrooms, 3.5 bathrooms, a versatile upstairs study/office, and an attached two-car garage, all in a convenient location with easy access to shopping, dining, I-485, and UNC Charlotte.
Step inside to a bright, open-concept floor plan featuring luxury vinyl plank flooring and a beautifully designed kitchen that serves as the centerpiece of the main level. The kitchen is equipped with quartz countertops, stainless steel appliances including a gas range, stylish cabinetry, a water filtration system, and plenty of space for everyday living and entertaining.
A standout feature of this floor plan is the main-level guest bedroom with its own full bathroom, offering excellent flexibility for guests, extended family, or a private secondary suite. A convenient powder room is also located on the main level.
Upstairs, you'll find three generously sized bedrooms, including a spacious primary suite with a well-appointed private bathroom. An additional study/office provides the perfect space for working from home, a playroom, or a flexible bonus area.
The attached two-car garage offers plenty of parking and is already equipped with a Tesla charger for added convenience.
With its flexible floor plan, modern finishes, main-level guest suite, and convenient access to I-485, UNC Charlotte, and an abundance of nearby shopping and dining, this home offers an excellent combination of comfort, space, and convenience.
Schedule your private tour today. Amenities: Wall Oven, Gas Cooktop & Hood Vent.
79 days on RentalSource
RentalSource last checked: 7 hours ago · Listing updated: October 29, 2026
Listing data quality - We review listings daily to detect outdated, duplicate, or misleading information.
Property Summary
Property Type:
Townhouse
Rental Fee:
$2,500
Bedrooms:
4 beds
Bathrooms:
3.5 baths
Size:
2,380 sqft
Pets:
Dogs only
Laundry:
In unit
Parking:
Garage
Available:
Now
ID:
84179396
Amenities
•Washer/Dryer In Unit
•Parking
•Dishwasher
•EV Charging
•Gas Range
•Granite/Quartz Countertops
•Microwave
•Refrigerator
•Stainless Steel Appliances
•Vinyl/Laminate Floors
Leasing Information
Fees
•Deposit $2,500 (mandatory, refundable, move-in).
Additional Details
This 4-bedroom, 3.5-bathroom townhouse at 5807 Clear Creek Lane in Harrisburg, NC 28075 rents for $2,500 a month. It has 2,380 square feet and is pet friendly. 5807 Clear Creek Lane was advertised by Dawson Property Management on August 12, 2026.
Rent History
The rent has dropped twice since it was listed on August 12, from $2,700 to $2,500. This home was last listed for rent on RentalSource from May to July 2024, ending at $2,600. Today's rent is $100 lower.
Rent history for this home, newest first
Date
Event
Rent
Change
October 29, 2026
Price change
$2,500−4.8%
−4.8%
October 1, 2026
Price change
$2,625−2.8%
−2.8%
August 12, 2026
Listed for rent
$2,700+3.8%
+3.8%
July 13, 2024
Listing removed
$2,600
These are listed prices. What renters actually paid may have been different.
Affordability Calculator
Can I afford to live at 5807 Clear Creek Lane?
Bedrooms
4 bedrooms
30%
10%Recommended50%
Move the slider to select the percentage of your monthly income you're comfortable spending on rent. Typically, it's advised to spend about 30% or less on housing.
Recommended income
$100,000 /year
With your chosen rent-to-income ratio, an annual income of $100,000 is recommended to comfortably afford this 4-bedroom rental priced at $2,500 per month.