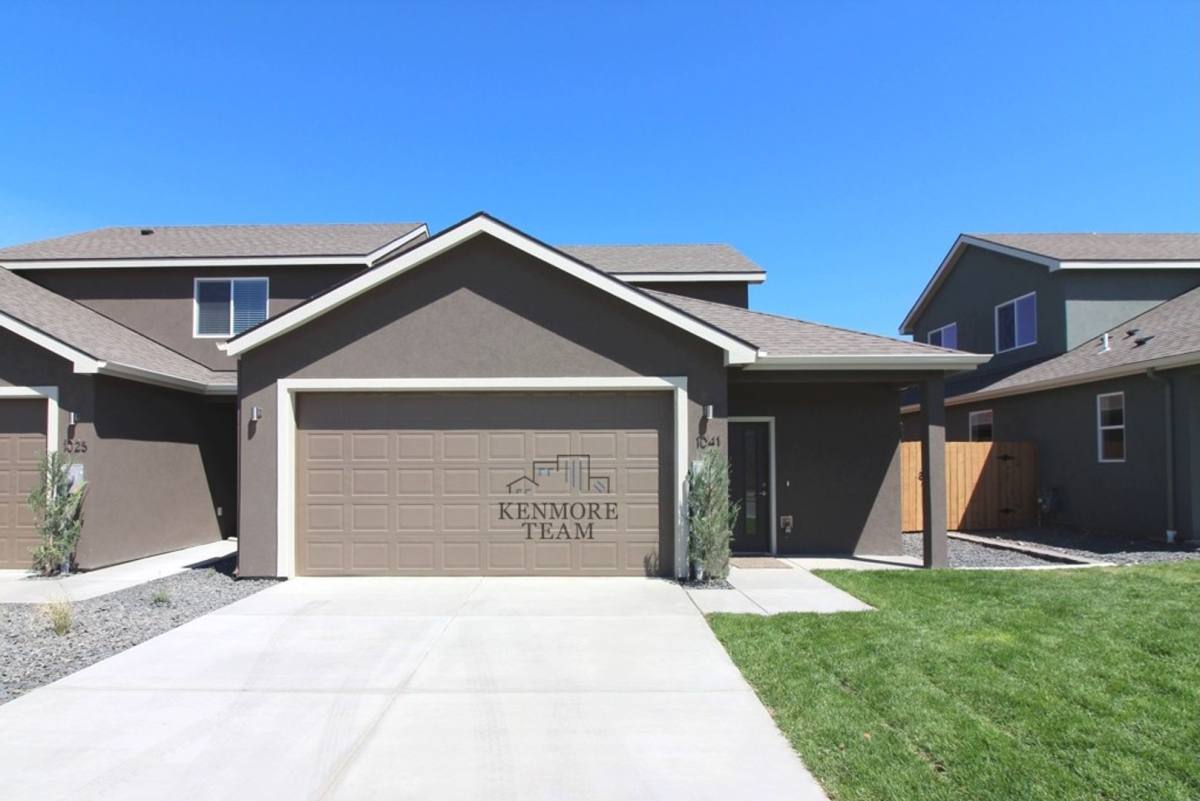
3 Bedroom, 2.5 Bath Townhome in Kennewick. Welcome home to this 1,595 sq. ft. end-unit townhouse in Kennewick, offering 3 bedrooms, 2.5 bathrooms, and a thoughtfully designed floor plan with plenty of comfortable living space. Located at the end of a row of just three townhomes, this home offers added privacy while still providing the convenience of low-maintenance living. Step inside to an inviting open-concept main living area featuring durable hard-surface flooring throughout. The kitchen is designed for everyday convenience with stainless steel appliances, a pantry, and an eat-at breakfast bar that opens naturally to the living and dining areas. The primary bedroom is conveniently located on the main level and features hard-surface flooring, a spacious walk-in closet, and a private attached bathroom with a large standing shower. Upstairs, you'll find two additional bedrooms and a full bathroom, providing flexible space for family, guests, a home office, or hobbies. Energy efficiency is also built in with a tankless gas water heater, helping provide hot water on demand while reducing energy use. Outside, enjoy a fenced backyard with a covered patio, creating a comfortable space for relaxing or entertaining. The home also includes an attached 2-car garage for parking and storage. Best of all, landscaping is provided, making it easier to enjoy your outdoor space without the added maintenance. With its end-unit location, spacious layout, main-level primary suite, fenced yard, attached garage, and landscaping included, this Kennewick townhouse offers a comfortable combination of privacy, convenience, and easy living.
Interior: 3 Bedrooms. 2.... 5 Bathrooms. 1595 sqft. Stainless Steel appliances. Pantry. Eat-at Bar. Bulit-in Microwave. Hard Surface Flooring. Primary with EnSuite on Main Level. Walk-in Closet. Large Standing Shower. Upstairs 2 Additional Bedrooms & Bathroom. Tankless Gas Water Heater.
Exterior: Fully Fenced Backyard. Attached 2-Car Garage. Covered Back Patio.
Additional Information: 12 Month Lease. No Pets. Landscaping Provided by the HOA.
Deposit & Fees Include: $1506 Refundable Deposit. $299 Non-Refundable Admin Fee. $190 Carpet Care Fee (Assessed at Move-out).
Availability, rates, and details are subject to change.
This property is professionally managed by Kenmore Team Property Management.
We are an equal housing opportunity provider. Amenities: HOA Provided Landscaping & Range.
62 days on RentalSource
RentalSource last checked: 9 hours ago · Listing updated: October 25, 2026
Listing data quality - We review listings daily to detect outdated, duplicate, or misleading information.
Property Summary
Property Type:
Townhouse
Rental Fee:
$1,995
Bedrooms:
3 beds
Bathrooms:
2.5 baths
Size:
1,595 sqft
Pets:
No
Laundry:
Inquire
Parking:
Garage
Available:
Now
ID:
84400311
Amenities
•Parking
•Dishwasher
•Balcony/Patio
•Carpeted Floors
•Fenced Yard
•Microwave
•Refrigerator
•Stainless Steel Appliances
•Storage
•Walk-in Closets
Leasing Information
Fees
•Deposit $1,995 (mandatory, refundable, move-in).
Additional Details
This 3-bedroom, 2.5-bathroom townhouse at 1041 S Cedar Place in Kennewick, WA 99336 rents for $1,995 a month. It has 1,595 square feet. 1041 S Cedar Place was advertised by Kenmore Team Property Management on September 17, 2026.
How the Rent Compares
At $1,995 a month, this townhouse is close to the typical rent for 3-bedroom houses and townhouses in Kennewick (about $2,100).
Typical $2,100This home $1,995
$1,850$2,750
From 28 three-bedroom houses and townhouses listed in Kennewick on RentalSource in November 2026: the scale holds eight in ten of them, and the shaded band the middle half.
$2,100Typical rent for 3-bedroom houses and townhouses in Kennewick
The rent hasn't changed since it was listed on September 17. This home was last listed for rent on RentalSource from October to November 2025 for $1,895. Today's rent is $100 higher.
Rent history for this home, newest first
Date
Event
Rent
Change
September 17, 2026
Listed for rent
$1,995+5.3%
+5.3%
November 20, 2025
Listing removed
$1,895
October 29, 2025
Listed for rent
$1,895
September 30, 2025
Listing removed
$1,895
September 12, 2025
Price change
$1,895−5.0%
−5.0%
August 27, 2025
Listed for rent
$1,995+7.8%
+7.8%
August 29, 2023
Listing removed
$1,850
These are listed prices. What renters actually paid may have been different.
Affordability Calculator
Can I afford to live at 1041 S Cedar Place?
Bedrooms
3 bedrooms
30%
10%Recommended50%
Move the slider to select the percentage of your monthly income you're comfortable spending on rent. Typically, it's advised to spend about 30% or less on housing.
Recommended income
$79,800 /year
With your chosen rent-to-income ratio, an annual income of $79,800 is recommended to comfortably afford this 3-bedroom rental priced at $1,995 per month.
How long would the trip to work or school be from here? Add where you go, and see the drive, bike ride or walk from this home and from every home you look at.
Drive times are for average traffic, so rush hour can take longer.