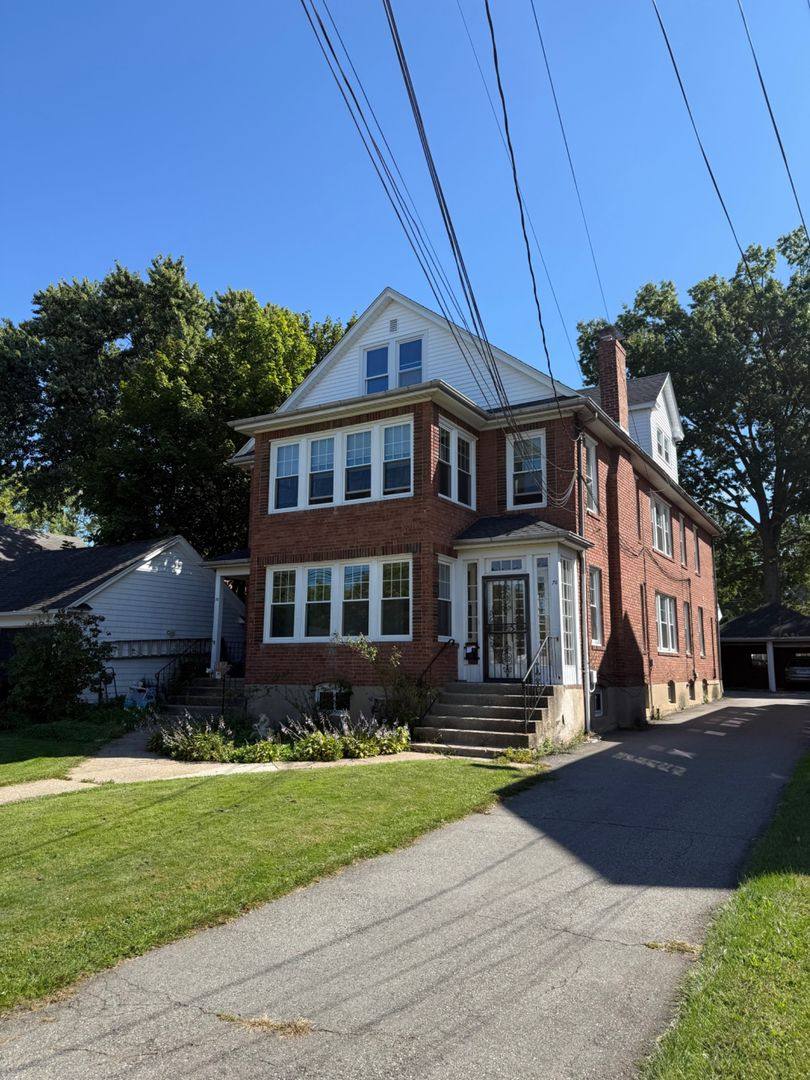
Enjoy an unusually spacious, single-level apartment in a premier location less than one mile from West Hartford Center and Blue Back Square. One of the largest apartments of its kind in town, this beautifully maintained residence combines classic architectural character with modern amenities and sophisticated finishes.
The expansive interior is flooded with natural light from oversized double-hung and new thermopane windows. High ceilings, red oak hardwood floors throughout, and a handsome brick fireplace give the home a warm and refined character.
At the heart of the apartment is a beautifully designed open kitchen featuring quartz countertops, timeless Shaker-style cabinetry, a designer blue subway-tile backsplash, and premium stainless-steel appliances-including a French-door refrigerator with ice maker.
An adjoining walk-in pantry provides additional cabinetry, shelving, and exceptional storage.
The impressive open layout stretches more than 40 feet from the front to the back of the apartment, creating a remarkable sense of space, natural flow, and connection between the living, dining, and kitchen areas. It is an exceptional setting for entertaining as well as comfortable everyday living.
French doors open to a versatile front sunroom or reading room-an ideal space for a home office, library, or quiet retreat and one of my favorite rooms in the house.
The updated bathroom features a new subway-tile shower with an elegant marble-lined shower niche, recessed lighting, and an ultra-quiet ventilation fan for effective moisture removal.
All three bedrooms are generously sized, and the apartment has been professionally painted for a fresh, move-in-ready presentation.
Additional amenities include: Premium front-loading washer and dryer inside the apartment.... Private front entrance. Garage parking for one vehicle and two additional off street spots. Gas stove. Gas heat.
Enjoy this spotless space and character of a classic West Hartford home with modern finishes, dramatic open layout, and in-unit amenities of a luxury residence.
This is a rare apartment that you will not forget seeing. A must see.
Please note the tenant is responsible for electricity and gas. Landscaping, snow removal, and water is included in the rent.
All applicants are screened using the same standard rental criteria. A credit score of 675 or higher is generally expected for each adult applicant.
Screening includes a credit report, background check, employment and income verification, and verification of satisfactory rental history. Applicants are generally expected to demonstrate gross monthly household income of at least three (3) times the monthly rent.
Qualified applicants are eligible for only a one-month security deposit.
A pet may be considered on a case-by-case basis. We take pride in maintaining well-cared-for properties and strive to place residents who will treat their home with the same level of care and respect.
To respect everyone's time, we encourage prospective applicants to review the qualification requirements above before scheduling a showing.
The property is professionally managed by LaSala Real Estate. Please note that we only accept applications submitted through our office.
Thank you for considering this stunning apartment. Anthony. Amenities: Gas-Tenant Responsible, Electric-Tenant Responsible, Snow Removal-Owner Responsible, Landscaping-Owner Responsible, Cold Water-Owner Responsible & Hot Water-Tenant Responbile.
59 days on RentalSource
RentalSource last checked: 20 hours ago · Listing updated: November 17, 2026
Listing data quality - We review listings daily to detect outdated, duplicate, or misleading information.
Property Summary
Property Type:
Apartment
Rental Fee:
$2,900
Bedrooms:
3 beds
Bathrooms:
1 bath
Size:
1,800 sqft
Pets:
Inquire
Laundry:
In unit
Parking:
Garage
Available:
Now
ID:
84438378
Amenities
•Washer/Dryer In Unit
•Parking
•Fireplace
•Gas Range
•Granite/Quartz Countertops
•Hardwood Floors
•Refrigerator
•Stainless Steel Appliances
•Storage
Leasing Information
Fees
•Deposit $2,900 (mandatory, refundable, move-in).
Additional Details
This 3-bedroom, 1-bathroom apartment at The Bretton Brick Two-Family, 76-78 Bretton Rd, in West Hartford, CT 06119 rents for $2,900 a month. It has 1,800 square feet. The Bretton Brick Two-Family was advertised by LaSala Real Estate on September 23, 2026.
Rent History
The rent has dropped from $3,200 to $2,900 since it was listed on September 23. This home was last listed for rent on RentalSource from February to April 2025 for $2,400. Today's rent is $500 higher.
Rent history for this home, newest first
Date
Event
Rent
Change
November 17, 2026
Price change
$2,900−9.4%
−9.4%
September 23, 2026
Listed for rent
$3,200+33.3%
+33.3%
April 18, 2025
Listing removed
$2,400
February 20, 2025
Listed for rent
$2,400
These are listed prices. What renters actually paid may have been different.
Affordability Calculator
Can I afford to live at 76-78 Bretton Rd?
Bedrooms
3 bedrooms
30%
10%Recommended50%
Move the slider to select the percentage of your monthly income you're comfortable spending on rent. Typically, it's advised to spend about 30% or less on housing.
Recommended income
$116,000 /year
With your chosen rent-to-income ratio, an annual income of $116,000 is recommended to comfortably afford this 3-bedroom rental priced at $2,900 per month.
How long would the trip to work or school be from here? Add where you go, and see the drive, bike ride or walk from this home and from every home you look at.
Drive times are for average traffic, so rush hour can take longer.