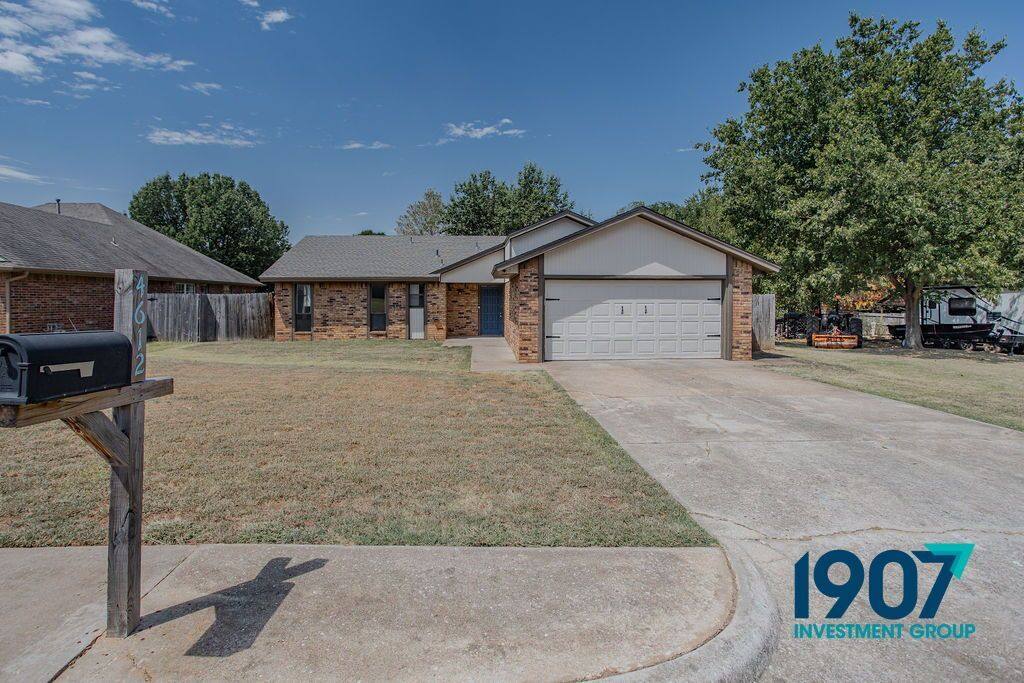
Spacious 3-Bedroom Noble Home with Vaulted Ceiling, Fireplace, Built-Ins & Covered Patio.
Welcome to this charming 1,414 sq ft single-family home in Noble. Offering three bedrooms and two full bathrooms, this well-maintained residence features generous living areas, classic brick charm, and functional storage solutions throughout.
Interior Highlights: Welcoming Entryway: Step inside an airy entryway lined with light wood-look tile flooring, fresh neutral paint, and built-in wall display shelves.
Vaulted Open Living Room: Features high vaulted ceilings, light wood-look tile floors, and a centerpiece grey-painted brick fireplace flanked by matching white built-in bookcases and storage cabinets. Glass sliding doors provide seamless access to the back patio.
Updated Eat-In Kitchen: Highlights soft grey/sage shaker cabinetry, speckled stone-look countertops, a stainless steel dishwasher, glass-top range, and a double-basin sink situated beneath a window. A pass-through cutout connects directly into the main living room.
Primary Suite & Guest Bedrooms: Bedrooms offer soft carpet flooring, ceiling fans, neutral walls, and bi-fold closet doors. The primary en-suite bathroom includes an updated vanity with stone-look counters and a tiled shower stall.
Laundry & Hallway Storage: Dedicated indoor laundry room with overhead storage cabinets, plus a hallway lined with full-length white storage cabinetry.
Exterior Features & Yard: Classic Exterior: Multi-tone brown and red brick facade with a blue accent front door and a covered walkway.
Attached Garage & Parking: Wide concrete driveway leading to a two-car attached garage.
Expansive Backyard: Enjoy a spacious, fully fenced backyard featuring a open concrete patio, mature trees, and plenty of space for outdoor activities.
Key Features: 1,414 sq ft single-level layout.... 3 Bedrooms / 2 Full Bathrooms. Vaulted living room with grey brick fireplace and custom white built-ins. Updated kitchen with grey shaker cabinets and stone-look countertops. Wood-look tile flooring in main living areas and carpeted bedrooms. Attached two-car garage with wide concrete driveway parking. Expansive fully fenced backyard with concrete patio.
Our homes offer the Second Nature Resident Benefits Package, designed to make your rental experience easier and more convenient. This includes: Monthly HVAC filter delivery. $1M identity protection for all adult leaseholders. 24/7 maintenance reporting. Credit-building with on-time rent payments. Resident rewards program. Easy online payments and portal access.
Breakdown of Charges. Leasing Fee: One-time fee due at move-in: $175. Pet Policy: No pet deposit required. Pet rent is $25 per pet per month, with a $100 pet initiation fee due at move-in. Utilities: Utilities remain in the owner's name. Bills are applied directly to the tenant ledger with a $5 utility processing fee per utility.
Contact us today to schedule a showing. Amenities: Range/Oven, Window Coverings & Master Bath. Parking: 2 spaces.
1 day on RentalSource
RentalSource last checked: 14 hours ago · Listing updated: October 27, 2026
This 3-bedroom, 2-bathroom house at 4612 Forest Hills Dr in Noble, OK 73068 rents for $1,550 a month. It has 1,414 square feet and is pet friendly. 4612 Forest Hills Dr was advertised by 1907 Property Management on October 27, 2026.
Affordability Calculator
Can I afford to live at 4612 Forest Hills Dr?
Bedrooms
3 bedrooms
30%
10%Recommended50%
Move the slider to select the percentage of your monthly income you're comfortable spending on rent. Typically, it's advised to spend about 30% or less on housing.
Recommended income
$62,000 /year
With your chosen rent-to-income ratio, an annual income of $62,000 is recommended to comfortably afford this 3-bedroom rental priced at $1,550 per month.