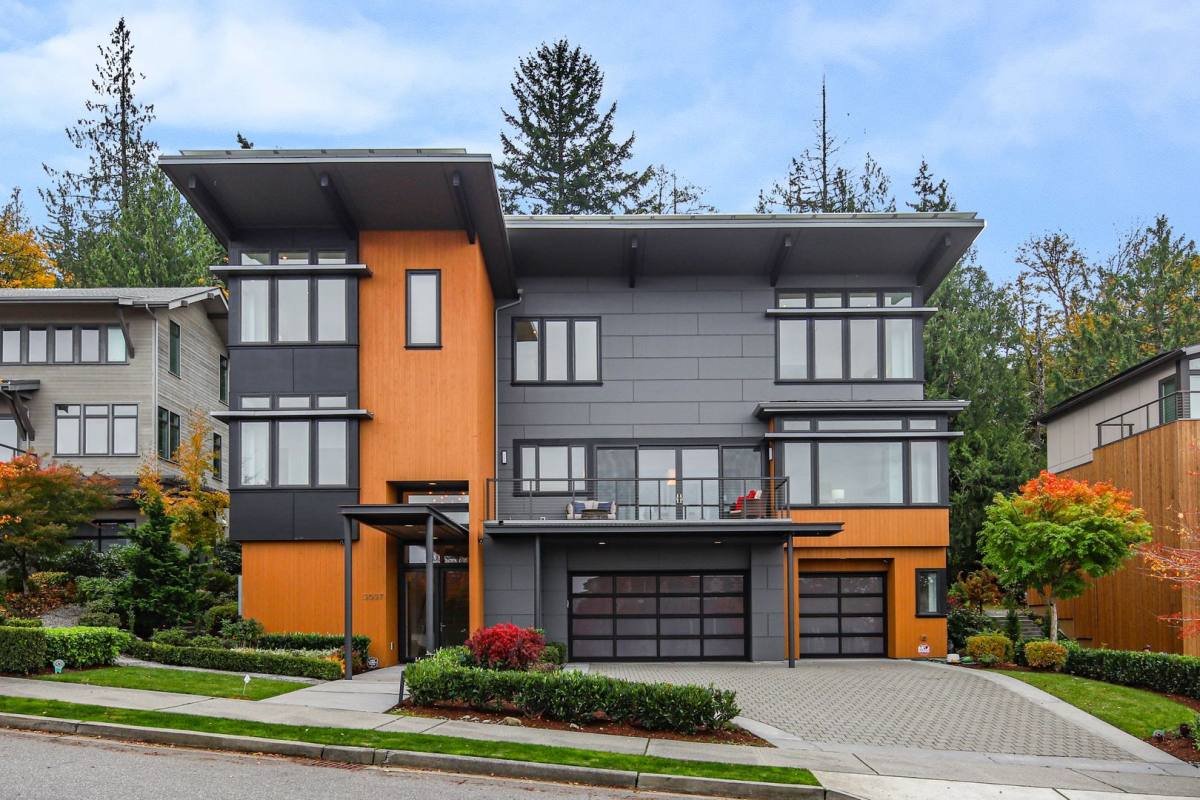
Experience elevated living in this exceptional solar-powered residence in the sought-after Harrison Street neighborhood. Perched above the surrounding landscape, this stunning 4,068 sq. ft. home captures sweeping panoramic views of downtown Seattle, Bellevue, and the Issaquah foothills, with abundant natural light and breathtaking scenery in every season. Designed by Stannard Architects, the open and versatile floor plan blends sophisticated modern design with artful details and seamless indoor-outdoor living.
Featuring 5 bedrooms and 5.25 bathrooms, the home offers gallery-inspired spaces, a beautifully appointed primary suite with spa-inspired finishes, a private guest suite, a dedicated office, and a media room. Expansive windows frame the views while creating a bright, inviting atmosphere throughout.
Set on a 10,335 sq. ft. greenbelt lot, the resort-inspired backyard is a private retreat featuring a spectacular waterfall, contemporary fire pit, greenhouse, swim spa, and hot tub-perfect for entertaining or relaxing in your own tranquil oasis. Additional highlights include a finished 3-car garage, solar array, and premium upgrades.
Combining architectural sophistication, luxurious amenities, energy-conscious features, and extraordinary views, this remarkable residence offers a truly distinctive rental opportunity.
Lease to expire 6/30/27. Required Resident Benefit Program for an additional $36.50 per month.
Required Renters Insurance Program (opt-out available). We've secured the industry-leading value policy from an A-rated carrier. You'll benefit by being added to our master policy so all of your insurance requirements in the lease are met for an additional $11.95 per month.... If you want a retail individual policy, you can still get that at any time with submission of an approved policy meeting lease requirements and that monthly cost will be reduced.
Non-refundable Tenant Onboarding Fee of $195due upon lease signing.
PetScreening is a required part of the application process for all applicants, with or without pets/animals.
Up to 1 cat/dog with a weight limit of 30 lbs. is accepted on a case-by-case basis after completing the pet screening. A $200 refundable pet deposit and a monthly pet fee based on the Paw Score, per pet, may be required.
Amenities: Formal Dining Room, Den/Office, Pantry, Breakfast Nook, Family Room, Central Vacuum, Full Master Bath, Mud Room, Separate Guest Entrance, Wet Bar & Hardwoods.
2 hours on RentalSource
RentalSource last checked: 2 hours ago · Listing updated: 2 hours ago
Listing data quality - We review listings daily to detect outdated, duplicate, or misleading information.
Property Summary
Property Type:
House
Rental Fee:
$6,995
Bedrooms:
5 beds
Bathrooms:
5.5 baths
Size:
4,068 sqft
Pets:
Cats & dogs
Laundry:
In unit
Parking:
Garage
Available:
November 12, 2026
ID:
84674697
Amenities
•Washer/Dryer In Unit
•Air Conditioning
•Balcony/Patio
•Fenced Yard
•Fire Pit
•Fitness Center
•Granite/Quartz Countertops
•Pool
•Spa/Jacuzzi
•Stainless Steel Appliances
•Vaulted Ceilings
•Walk-in Closets
Leasing Information
Fees
•Deposit $6,995 (mandatory, refundable, move-in).
Additional Details
This 5-bedroom, 5.5-bathroom house at 3037 NE Harrison Dr in Issaquah, WA 98029 rents for $6,995 a month. It has 4,068 square feet and is pet friendly. 3037 NE Harrison Dr was advertised by SJA Property Management on October 30, 2026.
Affordability Calculator
Can I afford to live at 3037 NE Harrison Dr?
Bedrooms
5 bedrooms
30%
10%Recommended50%
Move the slider to select the percentage of your monthly income you're comfortable spending on rent. Typically, it's advised to spend about 30% or less on housing.
Recommended income
$279,800 /year
With your chosen rent-to-income ratio, an annual income of $279,800 is recommended to comfortably afford this 5-bedroom rental priced at $6,995 per month.