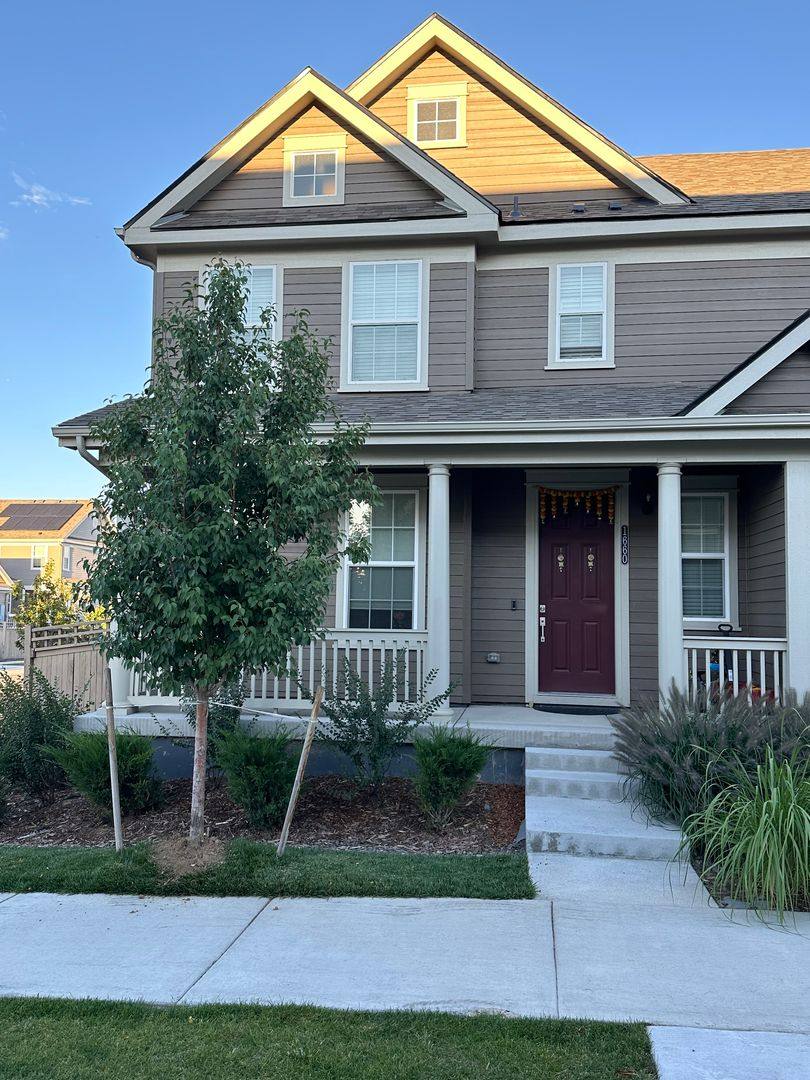
This inviting 3-bedroom home offers the perfect blend of comfort, style, and functionality with bright living spaces, modern finishes, and plenty of room to spread out.
Step inside to a light-filled main level featuring beautiful Tuscany EVP flooring and an open, welcoming living space. The chef-inspired kitchen is sure to impress with granite countertops, crisp white cabinetry, stainless steel appliances, and a convenient pantry. Just off the kitchen, a built-in tech/work-from-home area provides the perfect spot for a home office or study space.
The dining area features large windows and opens directly onto a private deck, creating an ideal setting for morning coffee, outdoor dining, or entertaining guests. A main-floor laundry room and convenient powder room add to the home's functionality.
Upstairs, you'll find a spacious primary suite complete with a large bedroom, walk-in closet, and private en-suite bathroom. Two additional bedrooms and a full hall bathroom provide plenty of space for family, guests, or a home office.
The unfinished lower level offers generous storage space for all of your extras.
Highlights: 3 bedrooms. 2.5 bathrooms. Bright, spacious living areas. Granite kitchen countertops. Stainless steel appliances. White cabinetry. Pantry. Built-in work-from-home/tech area. Private outdoor deck. Primary suite with walk-in closet & en-suite bath. Main-floor laundry. Unfinished lower level for storage. 1-year lease.
Utilities: Tenant responsible for electric, gas, internet, and water. Amenities: HOA / Includes Trash & SS Stove.
57 days on RentalSource
RentalSource last checked: 23 minutes ago · Listing updated: October 25, 2026
Listing data quality - We review listings daily to detect outdated, duplicate, or misleading information.
Property Summary
Property Type:
Townhouse
Rental Fee:
$2,950
Bedrooms:
3 beds
Bathrooms:
3 baths
Size:
2,235 sqft
Pets:
Dogs only
Laundry:
In unit
Parking:
Inquire
Available:
November 10, 2026
ID:
84299808
Amenities
•Washer/Dryer In Unit
•Laundry Facilities
•Dishwasher
•Balcony/Patio
•Granite/Quartz Countertops
•High-Speed Internet
•Microwave
•Refrigerator
•Stainless Steel Appliances
•Storage
•Walk-in Closets
Leasing Information
Fees
•Deposit $3,000 (mandatory, refundable, move-in).
Additional Details
This 3-bedroom, 3-bathroom townhouse at 1660 Wright Alley in Erie, CO 80516 rents for $2,950 a month. It has 2,235 square feet and is pet friendly. 1660 Wright Alley was advertised by Boulder County Rentals on September 1, 2026.
Rent History
The rent has dropped from $3,000 to $2,950 since it was listed on September 1. This home was last listed for rent on RentalSource from September to October 2024, starting at $2,900 and ending at $2,750. Today's rent is $200 higher.
Rent history for this home, newest first
Date
Event
Rent
Change
October 15, 2026
Price change
$2,950−1.7%
−1.7%
September 1, 2026
Listed for rent
$3,000+9.1%
+9.1%
October 26, 2024
Listing removed
$2,750
October 25, 2024
Price change
$2,750−5.2%
−5.2%
September 21, 2024
Listed for rent
$2,900
These are listed prices. What renters actually paid may have been different.
Affordability Calculator
Can I afford to live at 1660 Wright Alley?
Bedrooms
3 bedrooms
30%
10%Recommended50%
Move the slider to select the percentage of your monthly income you're comfortable spending on rent. Typically, it's advised to spend about 30% or less on housing.
Recommended income
$118,000 /year
With your chosen rent-to-income ratio, an annual income of $118,000 is recommended to comfortably afford this 3-bedroom rental priced at $2,950 per month.